←   All projectsPROJECT / 03 OF 04
01Residential Architecture

Urban Residential Building.

Housing + Public Ground Floor

03/04
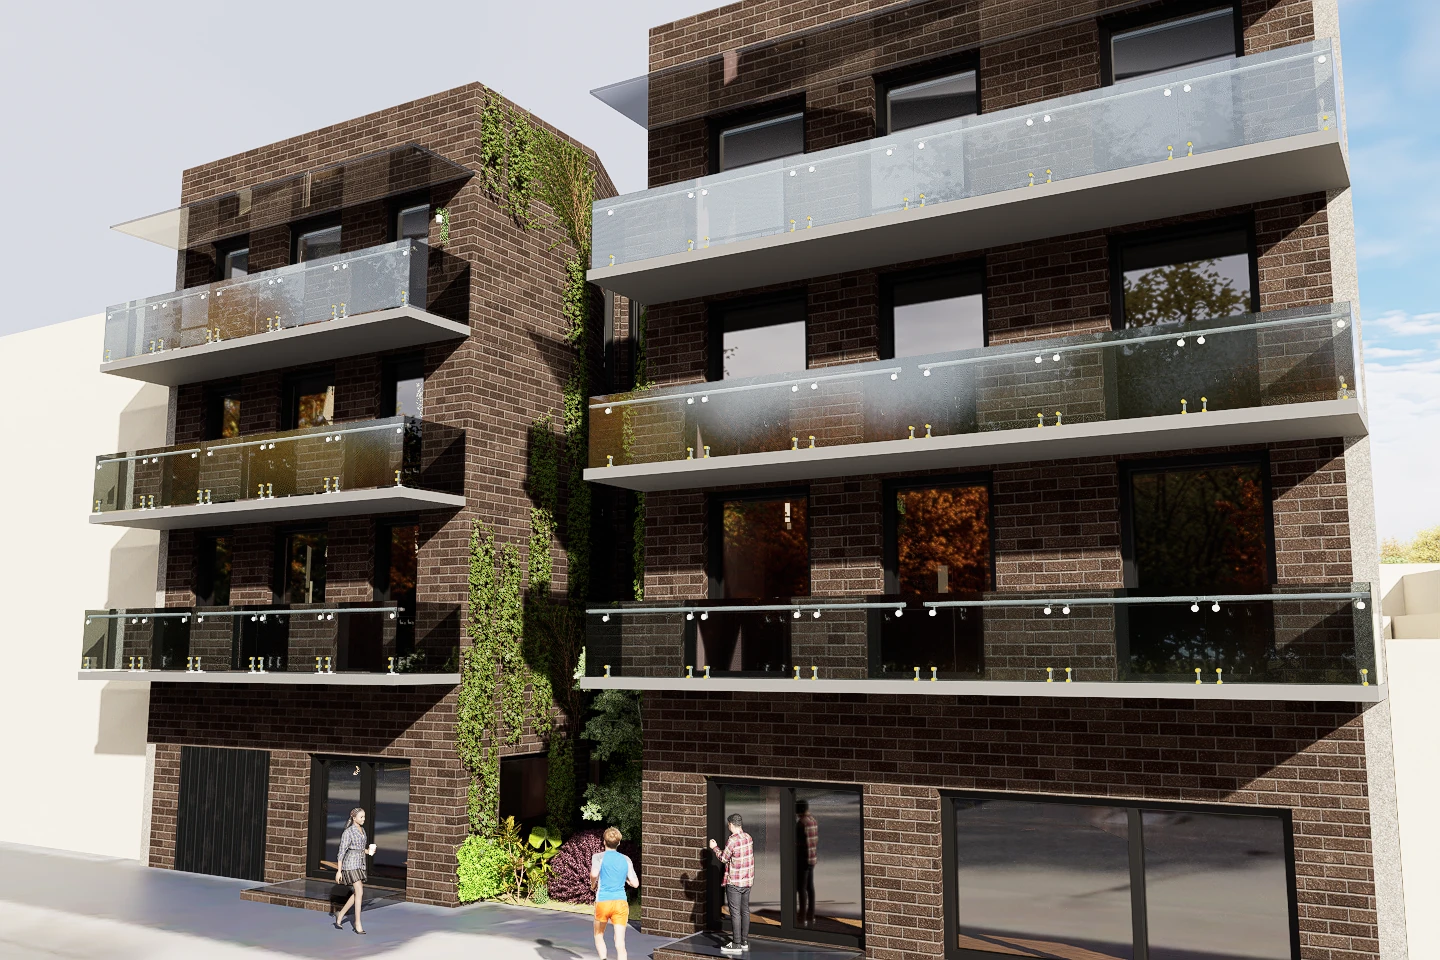
Brick residential building front elevation with glazed balconies and planted recess
A NOTE ON THIS PROJECT

Space for
the story.

A mid-rise residential proposal combining several apartment types with a more public ground-floor programme. The design explores how housing, shared outdoor space and an active urban frontage can coexist on a constrained site.

02 / THE IDEA

From first thought
to form.

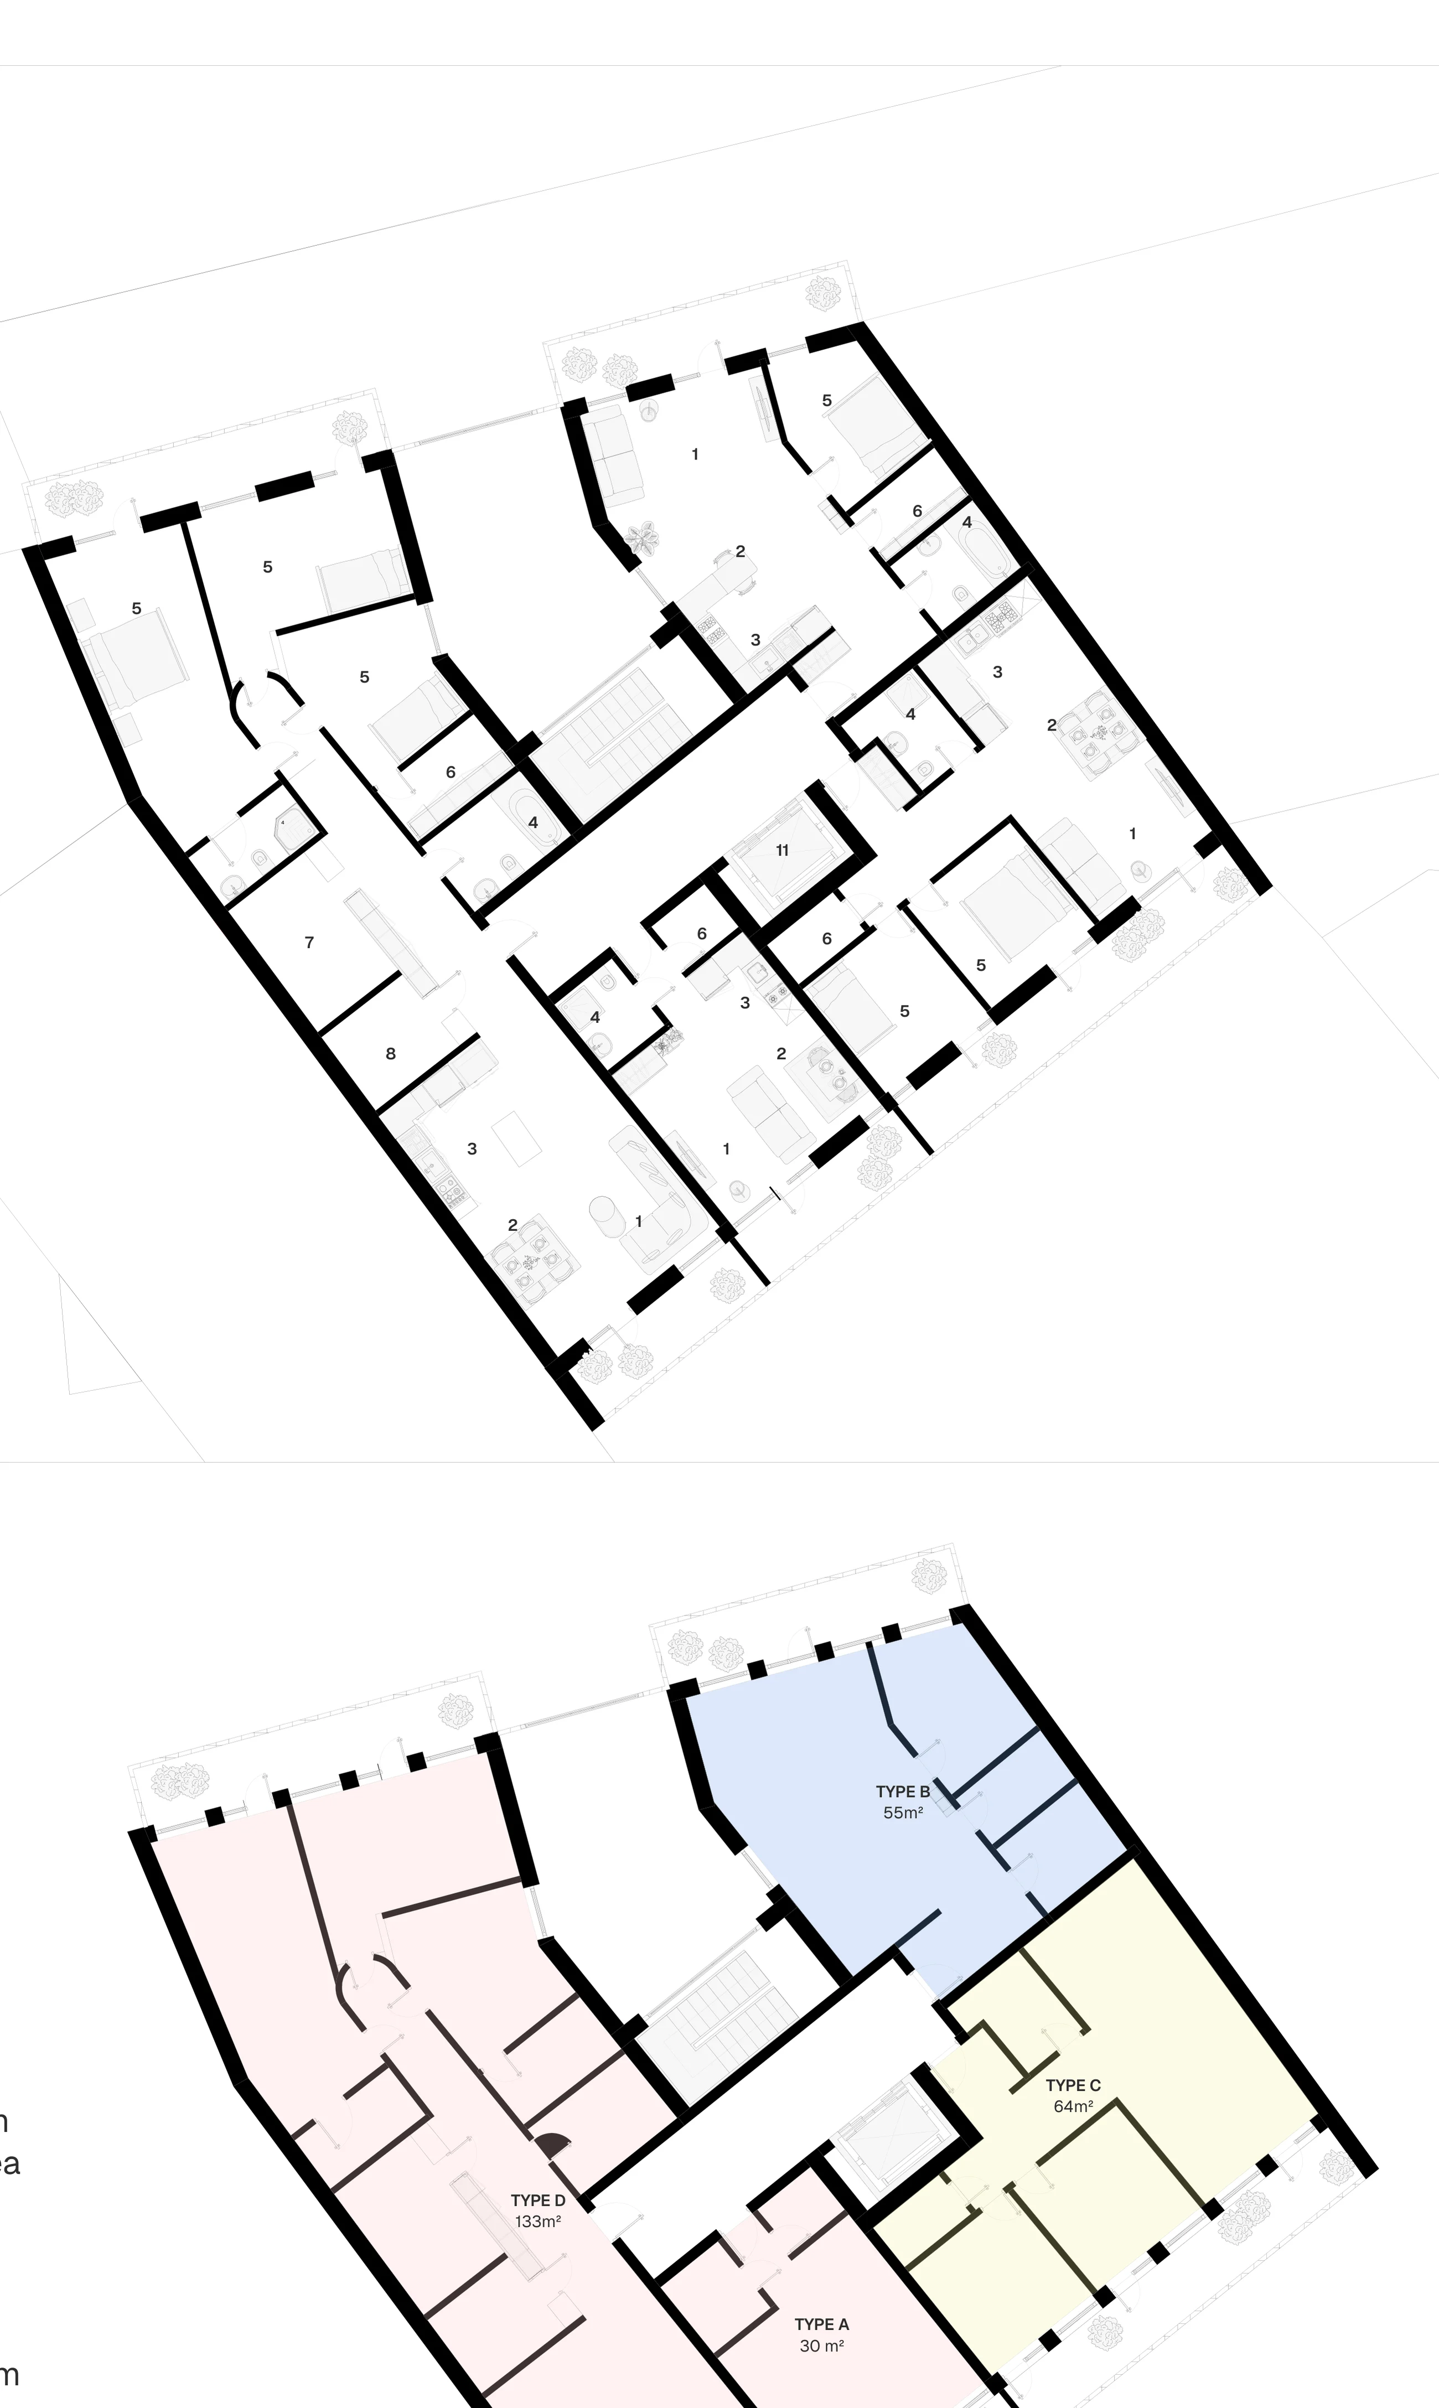
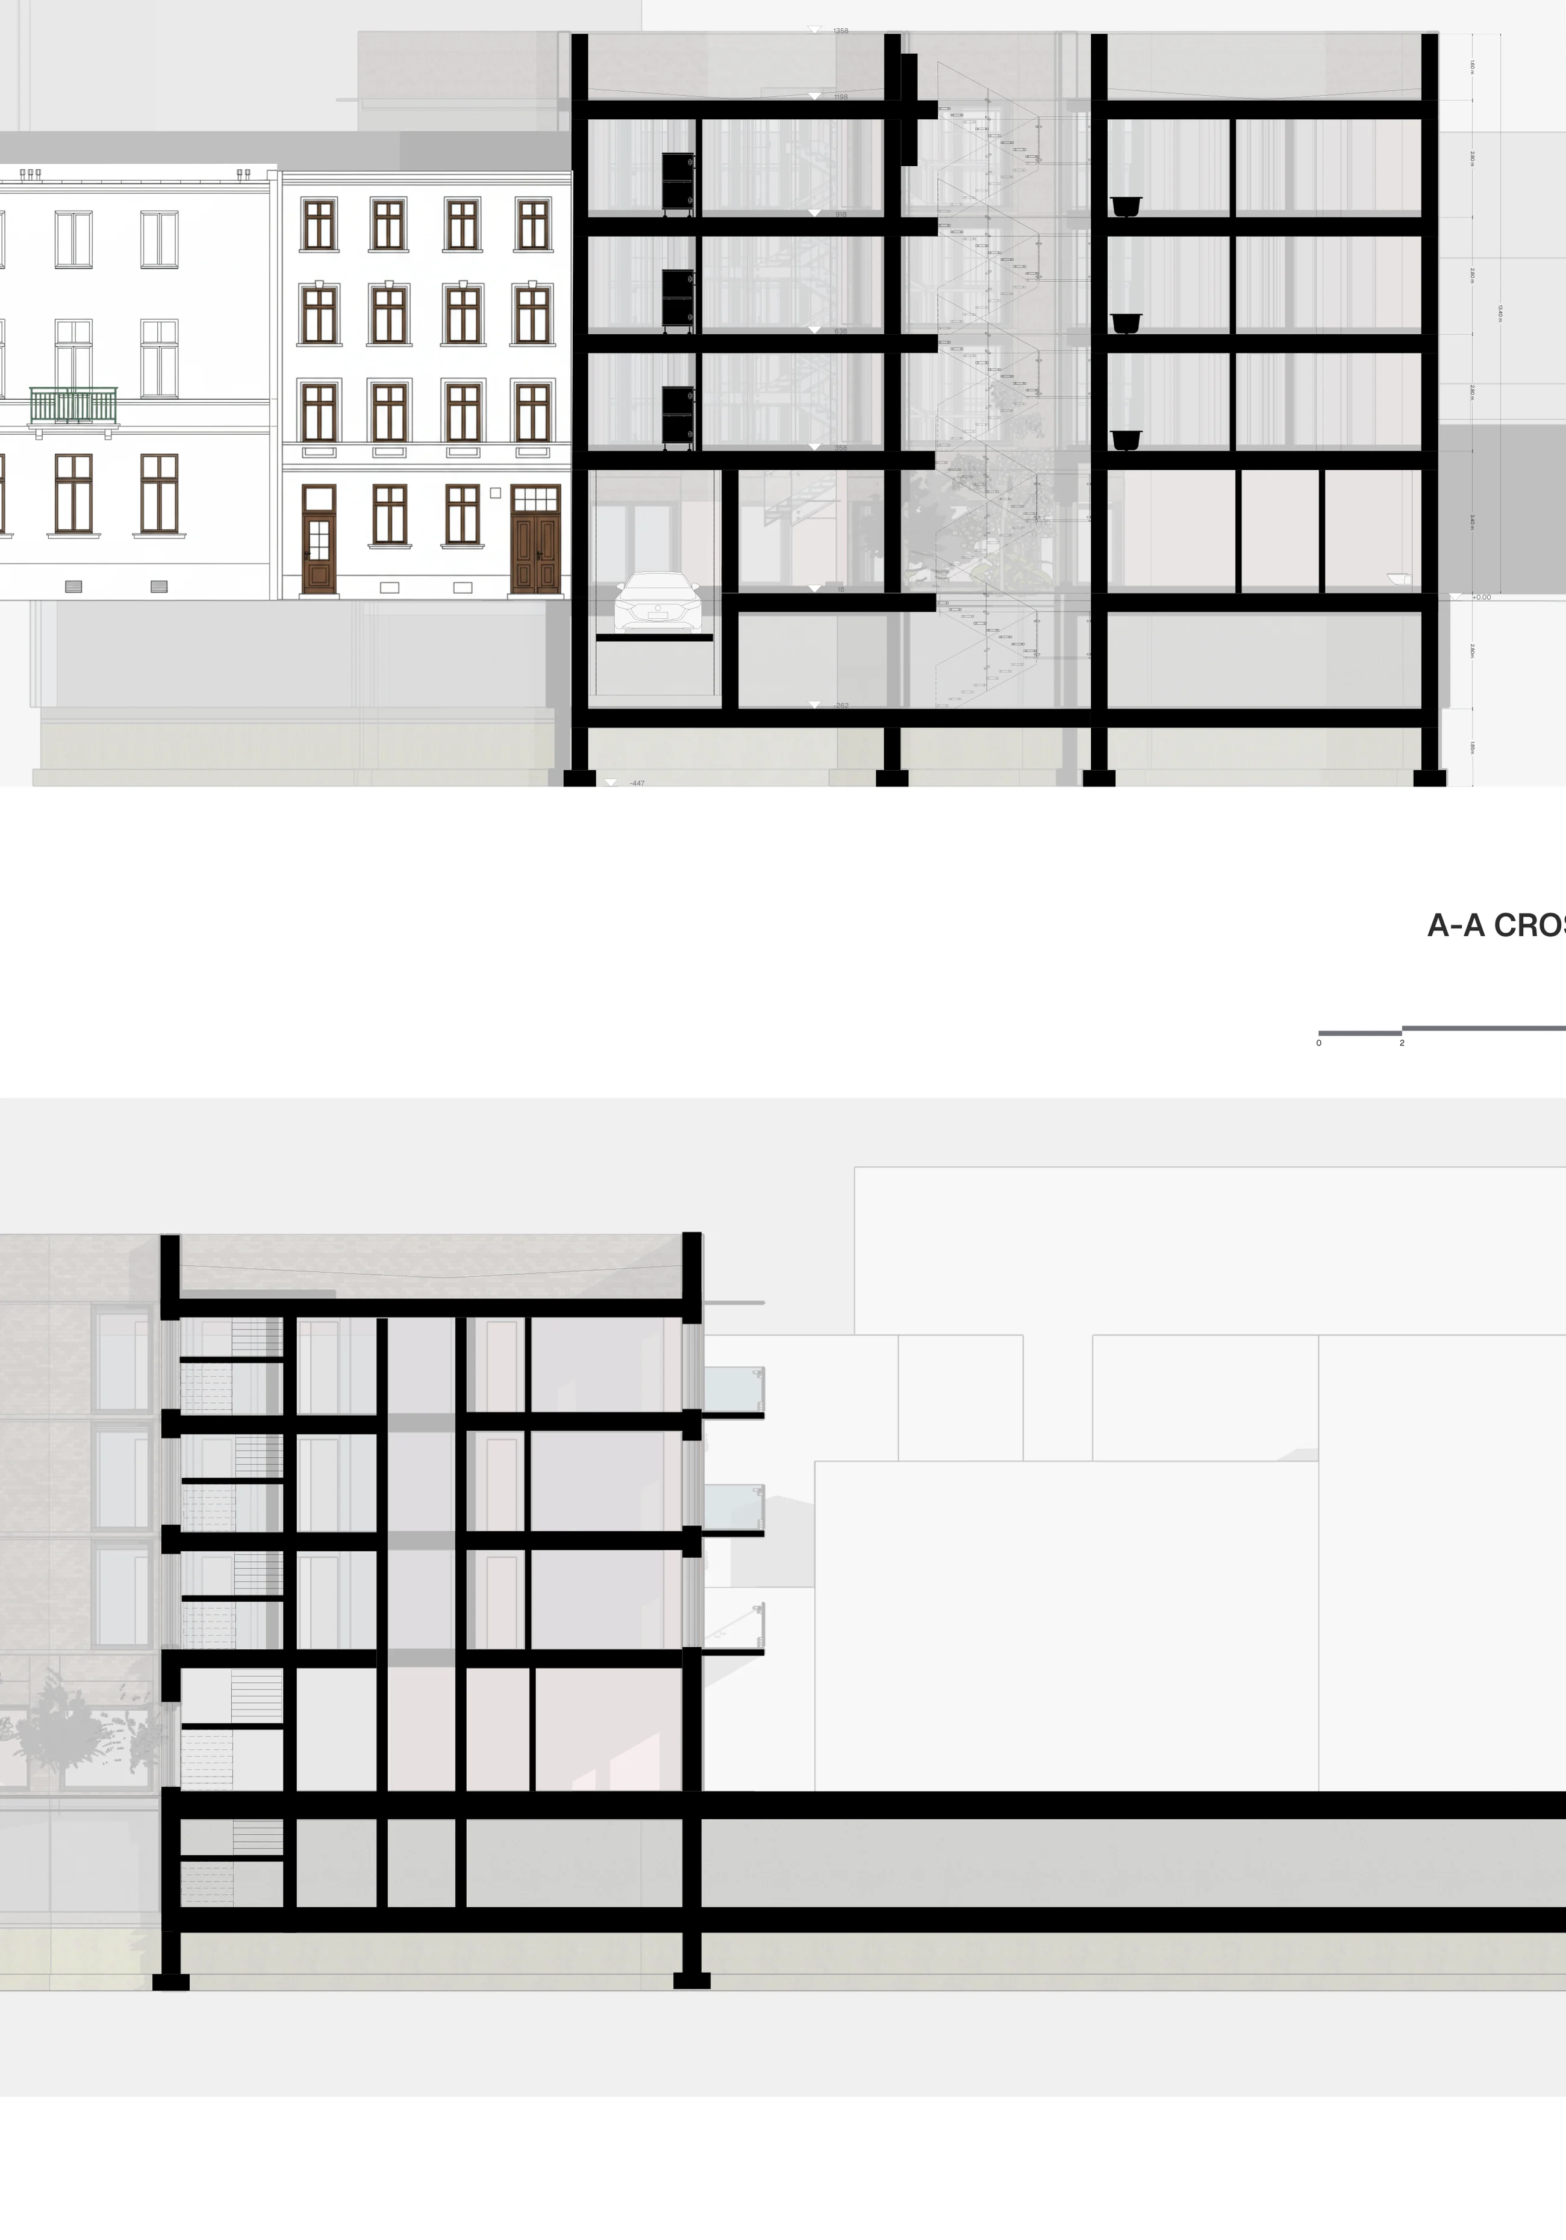
The floor plans distinguish four residential unit types — approximately 30 m², 55 m², 64 m² and 133 m² — organized around a shared stair and lift core. The ground level incorporates exhibition areas and a garden, while underground parking is separated below.

02 / THE SITE

A public edge, a quieter garden.

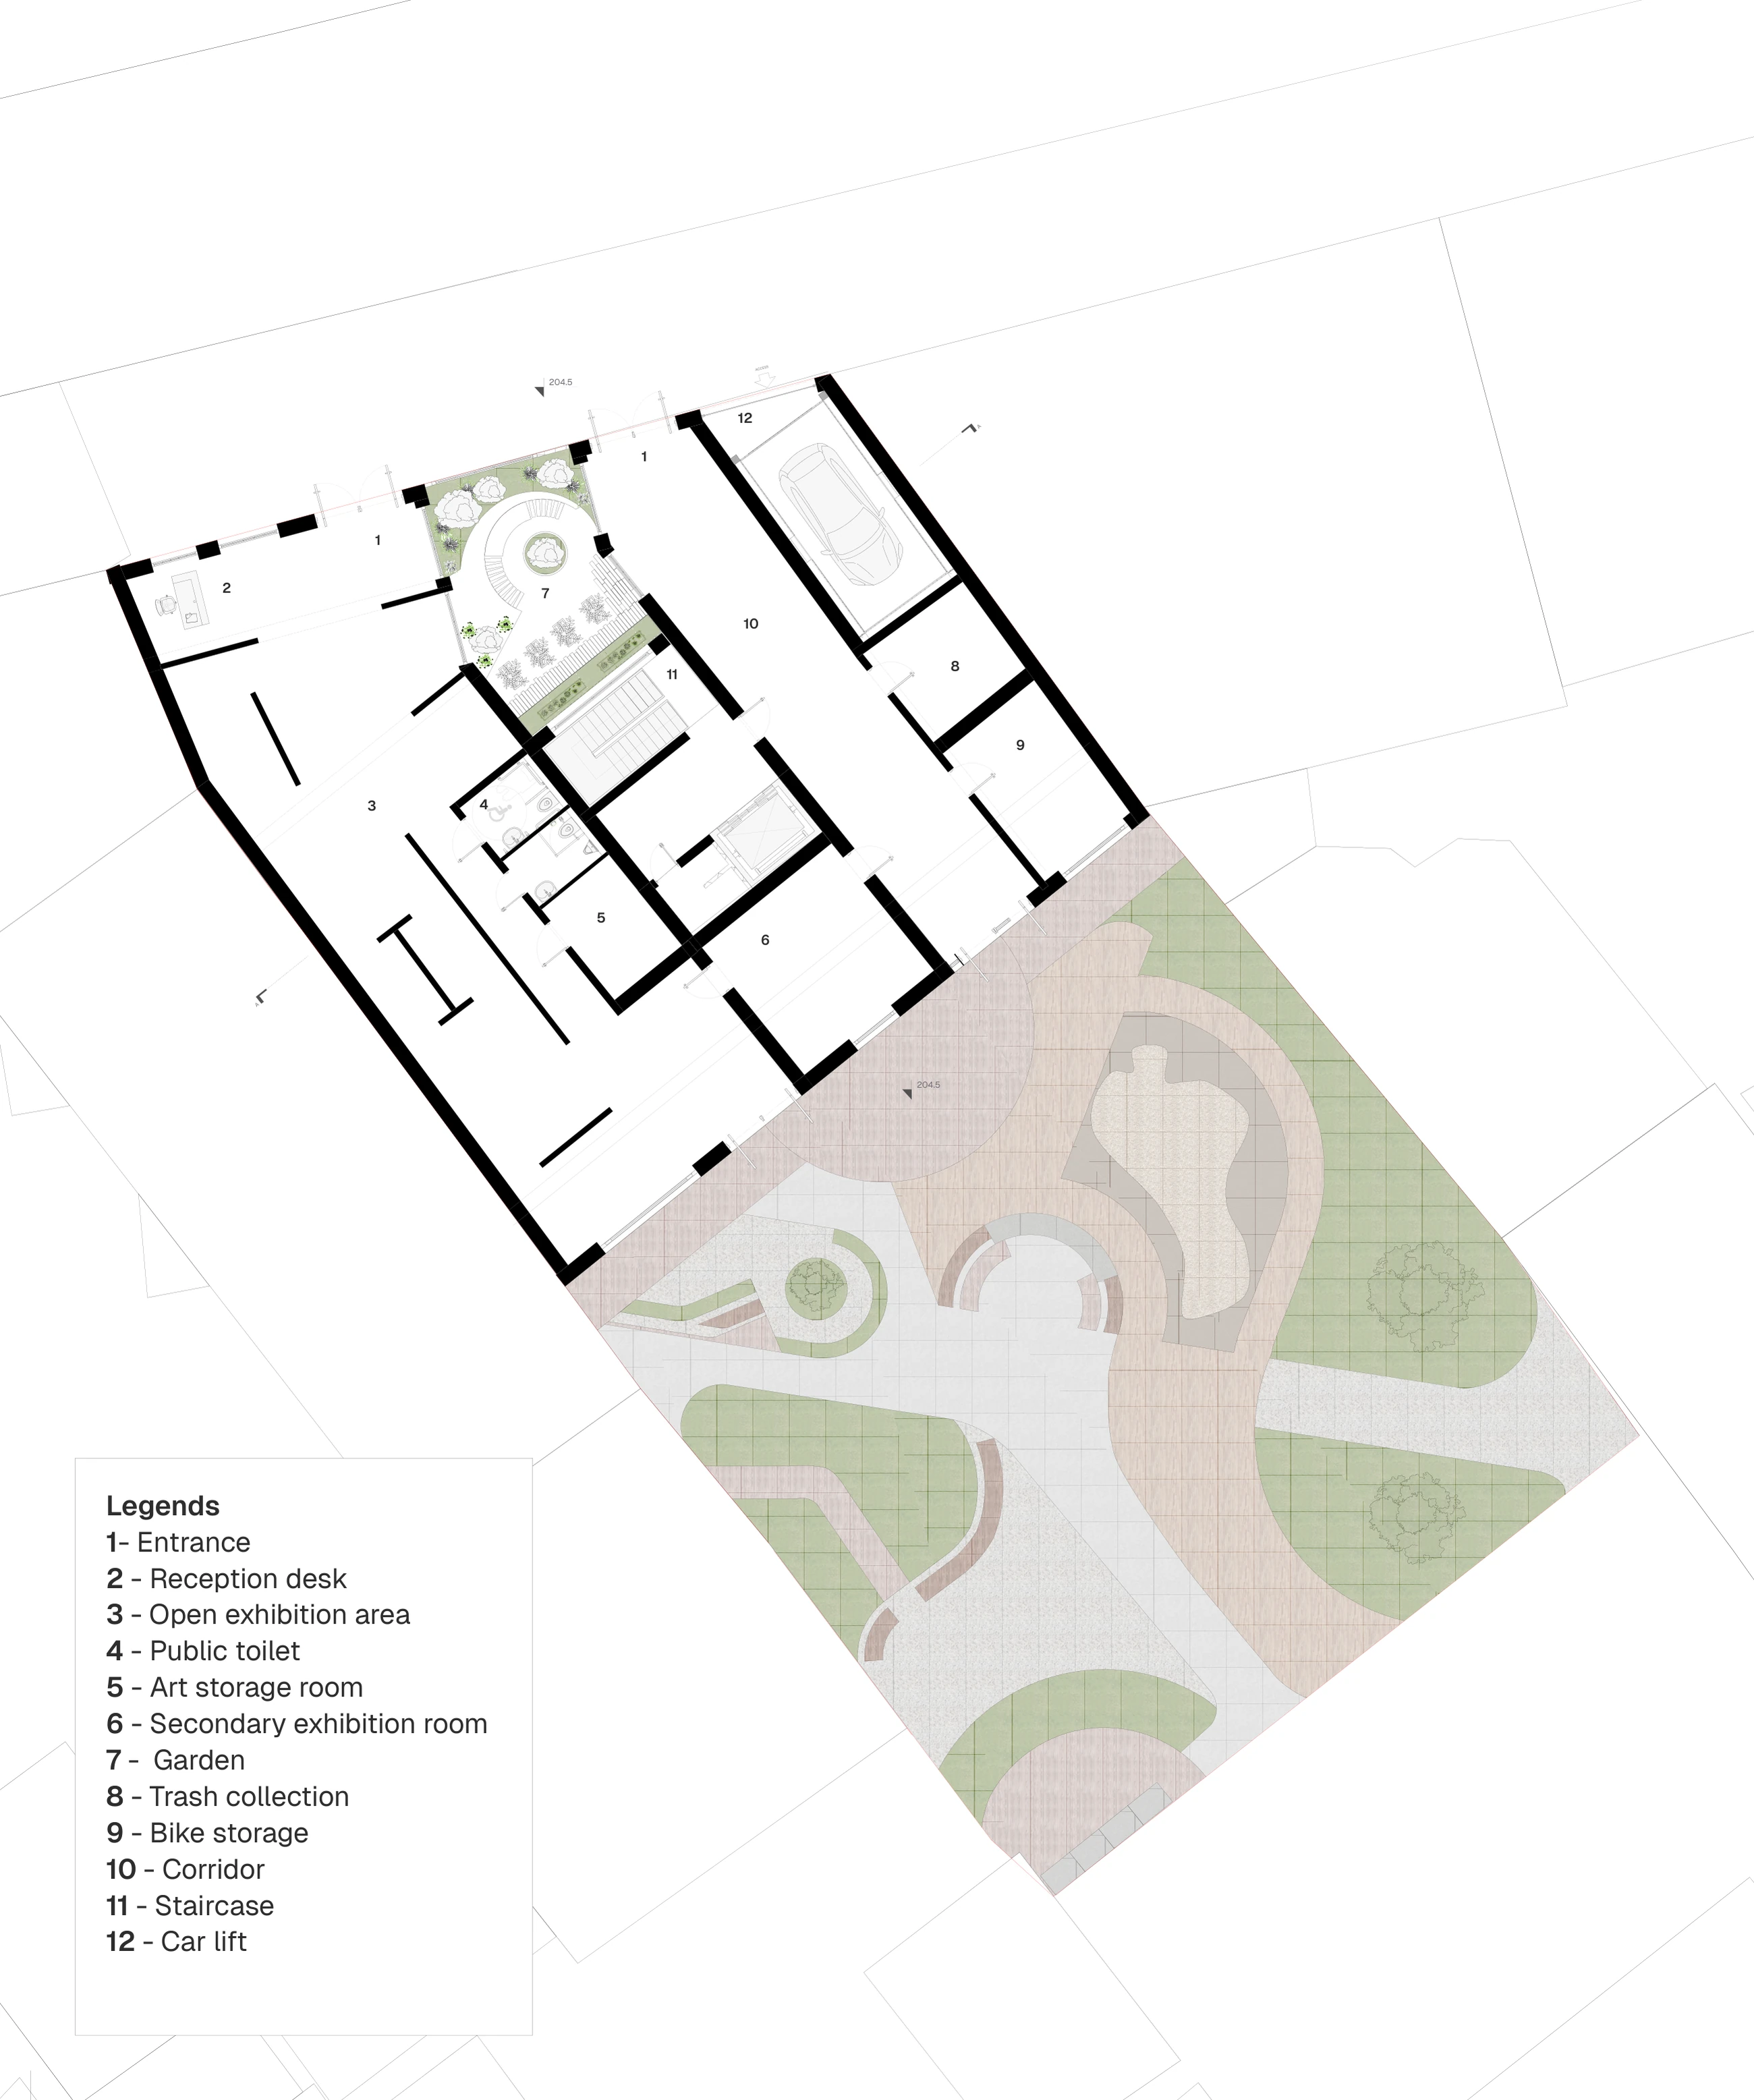
The site drawing locates the building within a dense urban block. At ground level, entrance and reception spaces connect to exhibition rooms, garden areas and supporting storage, with a separate car-lift connection.
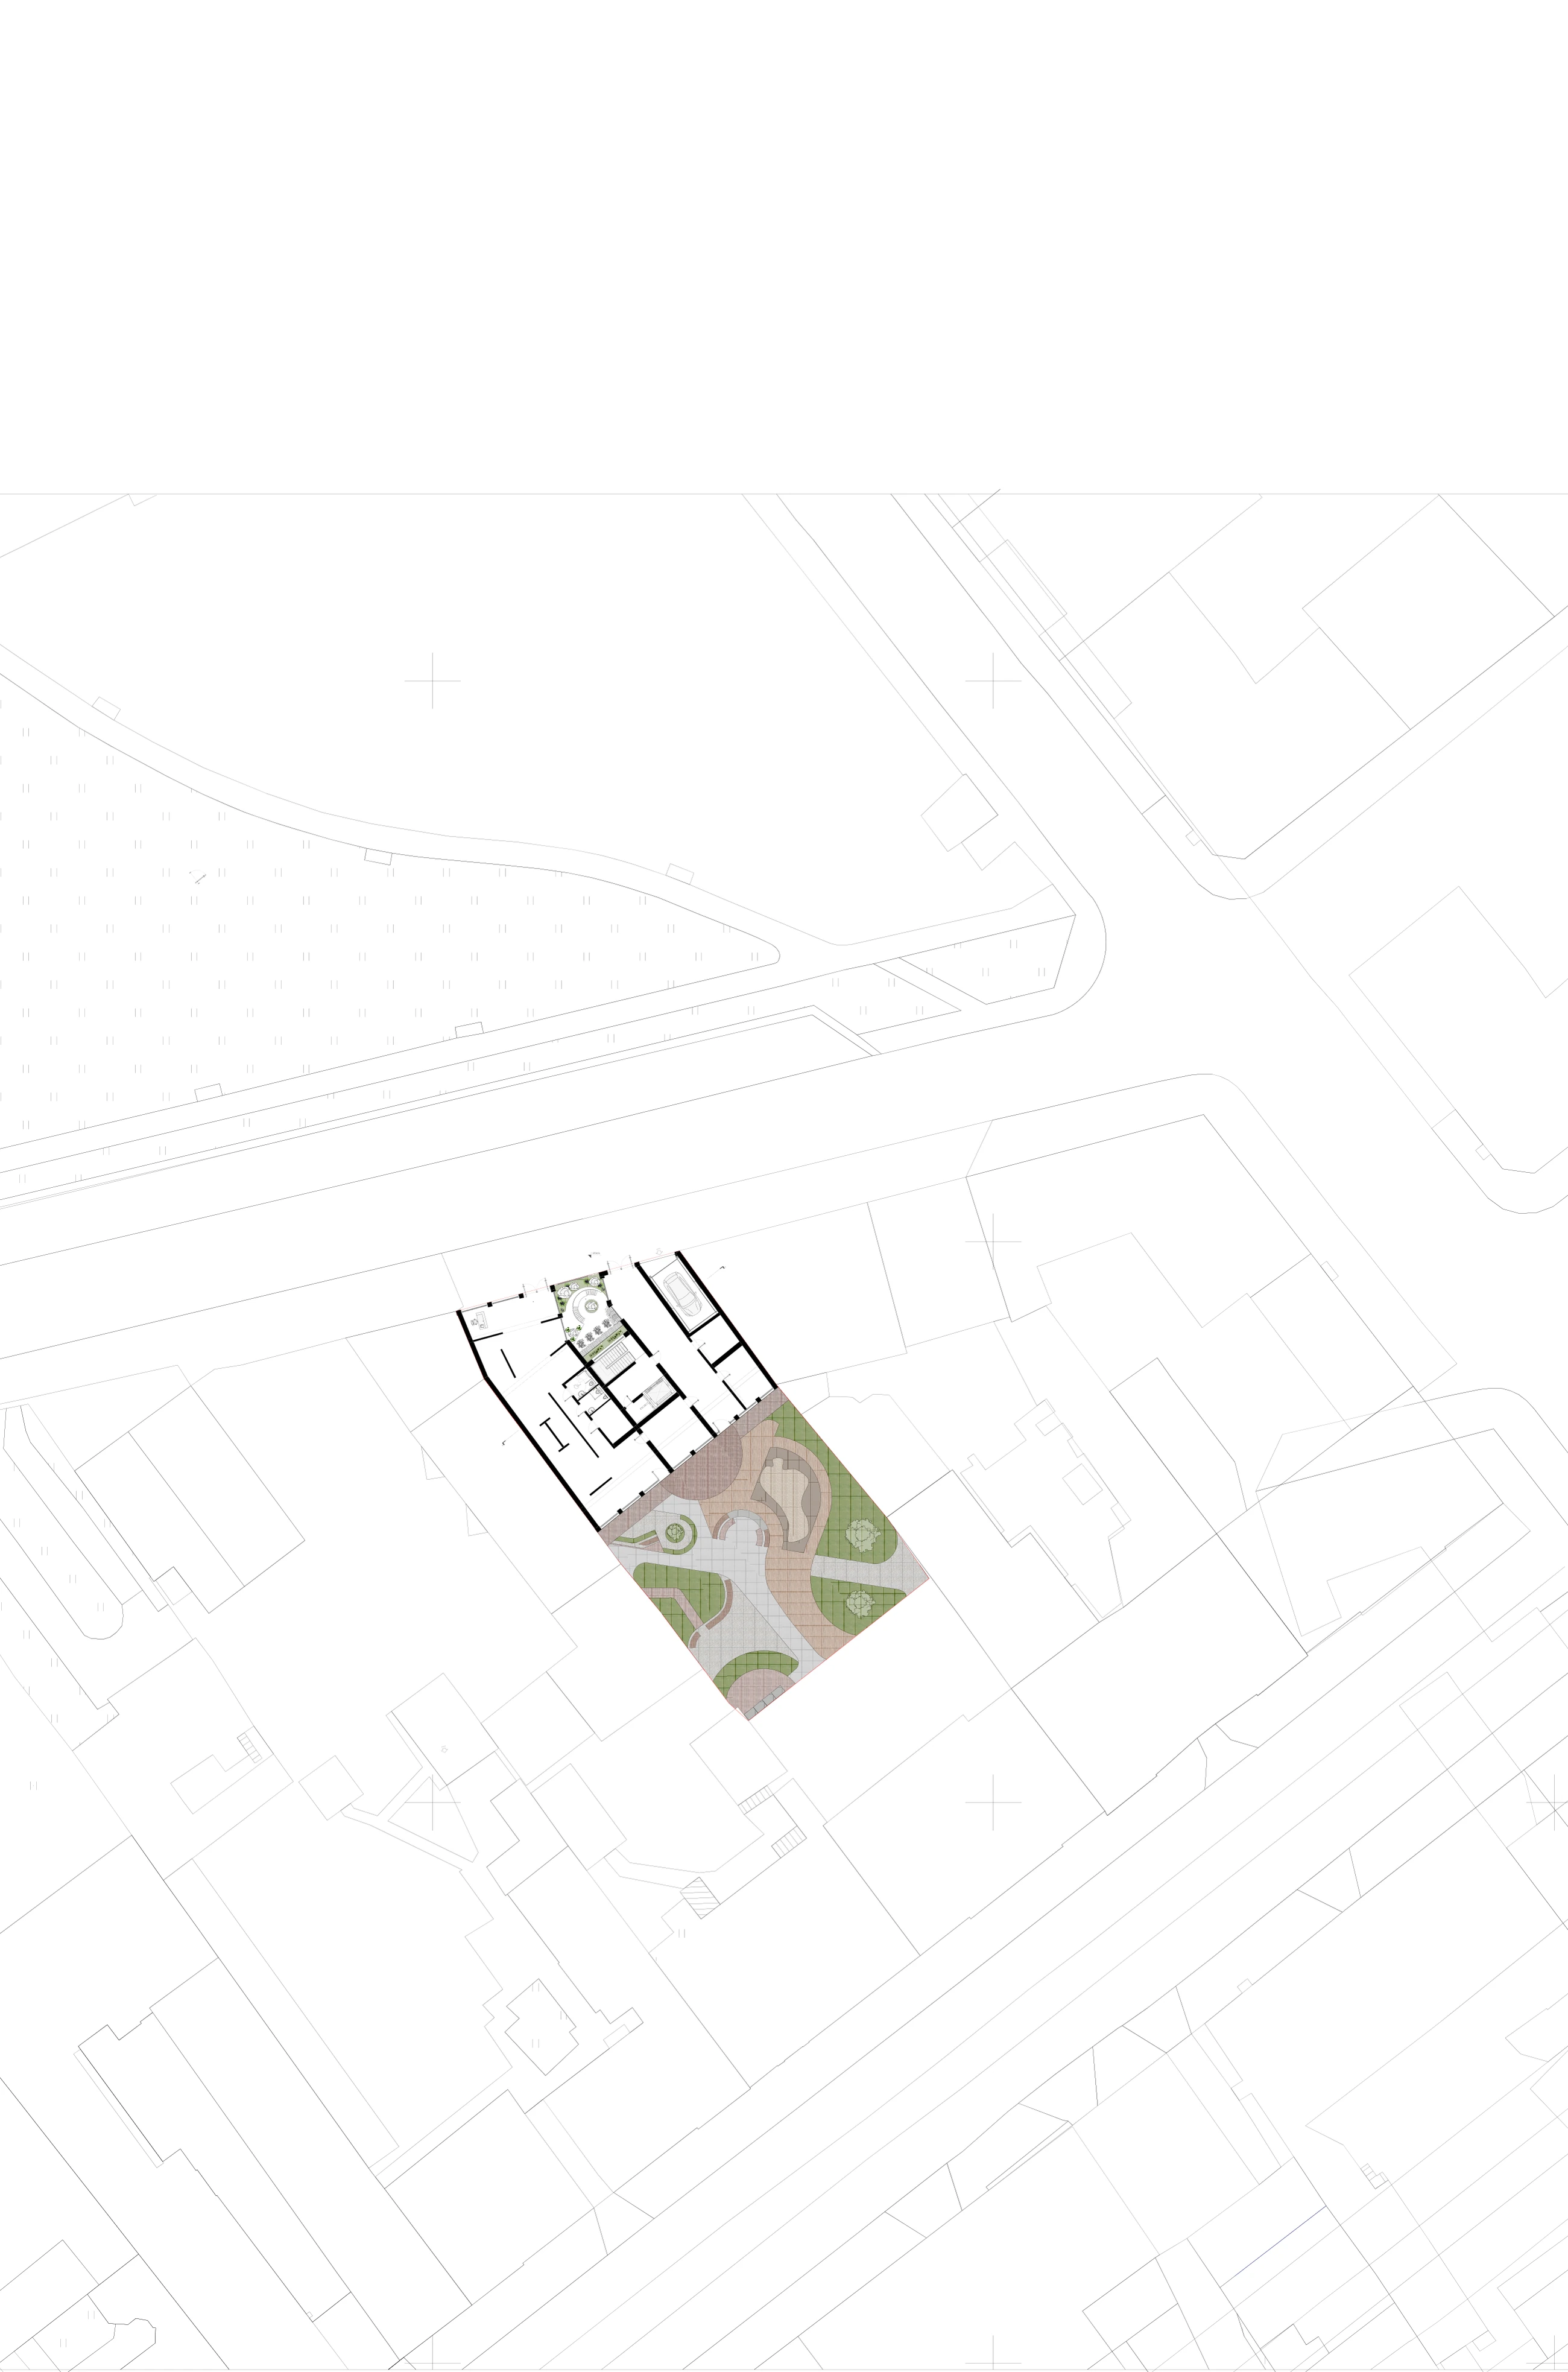
Site plan showing the building in its urban block↗   Expand image
01 / DrawingSite plan showing the building in its urban block
Ground-floor plan with exhibitions, courtyard garden and service spaces↗   Expand image
02 / DrawingGround-floor plan with exhibitions, courtyard garden and service spaces
03 / LIVING ARRANGEMENTS

Four scales of living.

The typical floor compares different apartment sizes and their arrangement around shared circulation. Long balconies and a darker brick facade give the proposed building a layered street elevation.

Typical floor plan and color-coded apartment unit types↗   Expand image
01 / DrawingTypical floor plan and color-coded apartment unit types
NOTHING IS FINISHED ALL AT ONCE

Every sketch is a place to begin.

Viewing drawing