←   All projectsPROJECT / 04 OF 04
01Residential Architecture

Single Family House.

Family Home · Integrated Design Studio

04/04
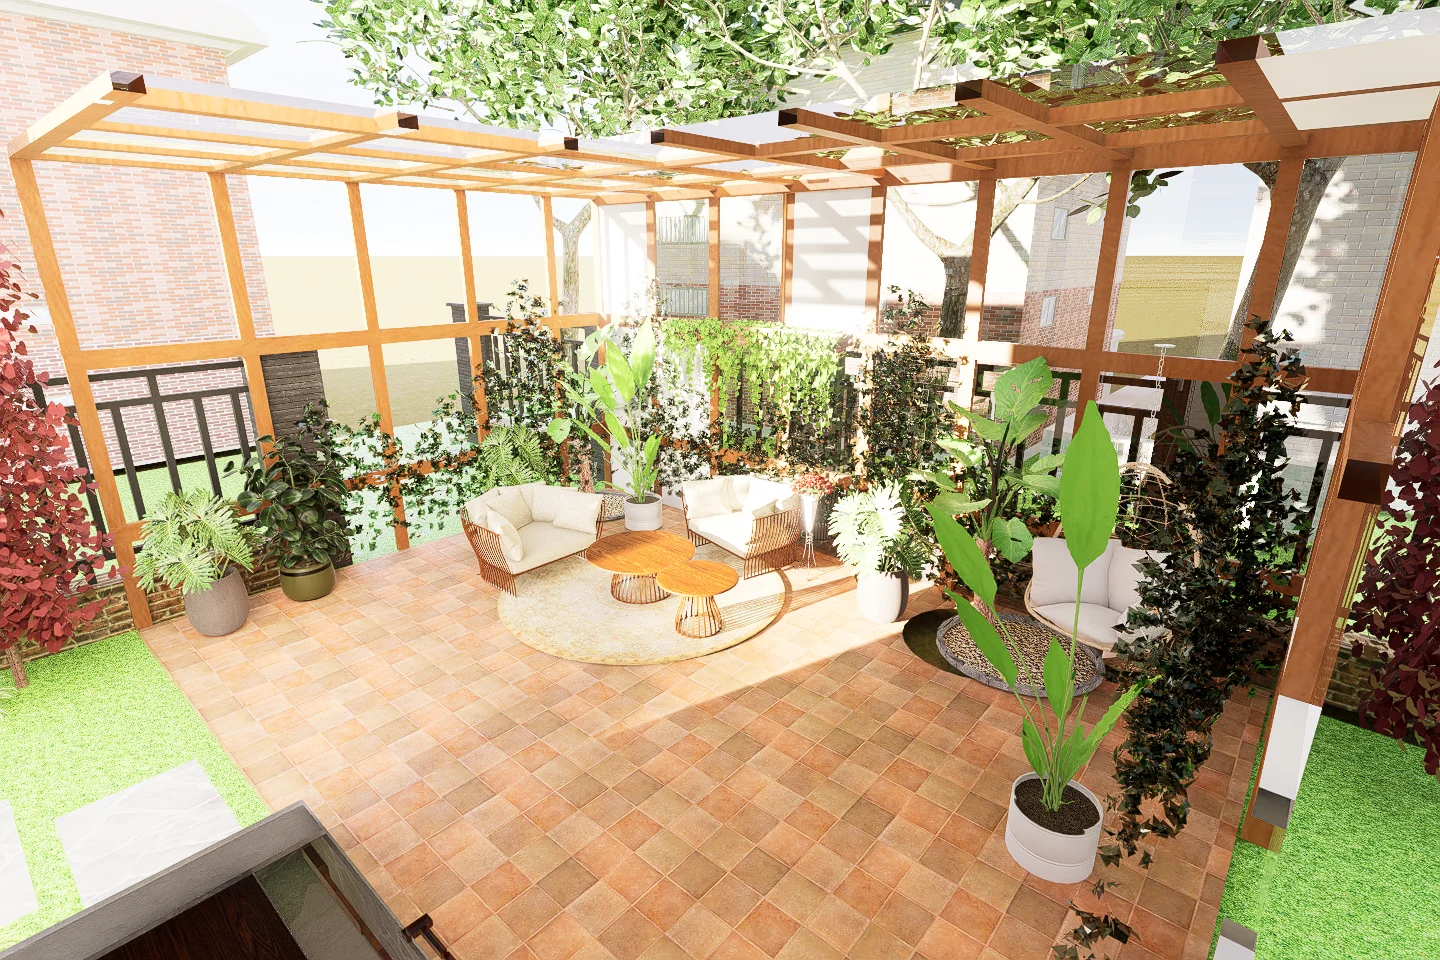
Warm sunlit conservatory designed for a family home, with planting, timber structure and an informal seating area
A NOTE ON THIS PROJECT

Space for
the story.

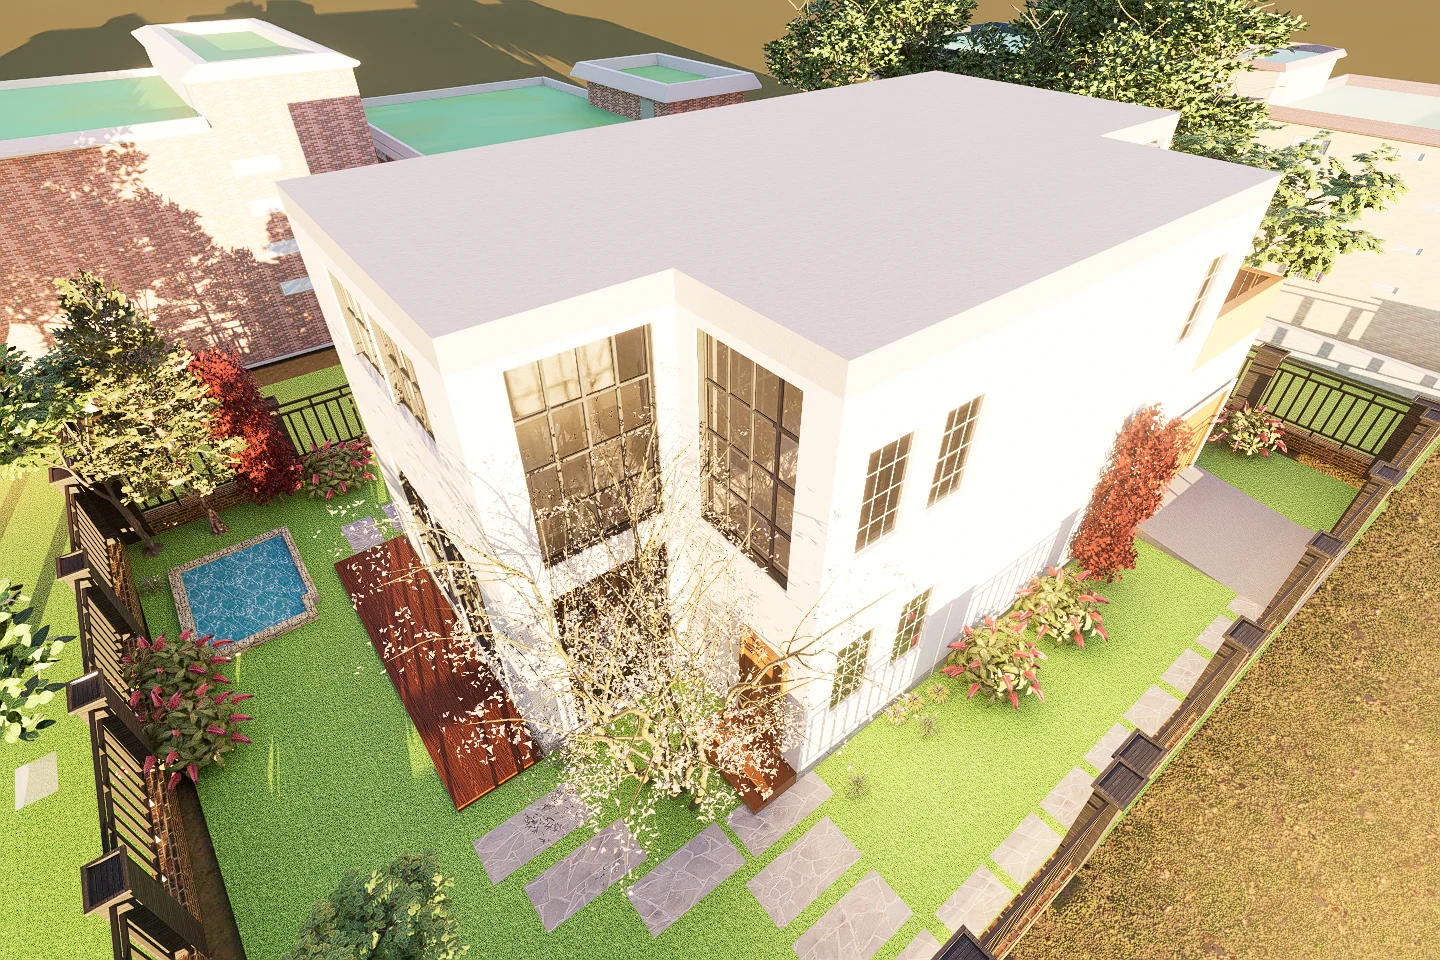
A family house designed around everyday life, work and a close connection to the outdoors. The proposal pairs domestic rooms with a home office, home studio, conservatory and carefully planned garden.

02 / THE IDEA

From first thought
to form.

The house is planned for a family with two children. Separate spaces for living, working and retreat are woven together across two storeys, while a conservatory, terrace, small pond and planted outdoor areas extend life beyond the building envelope.

02 / HOME & GARDEN

More than the space inside.

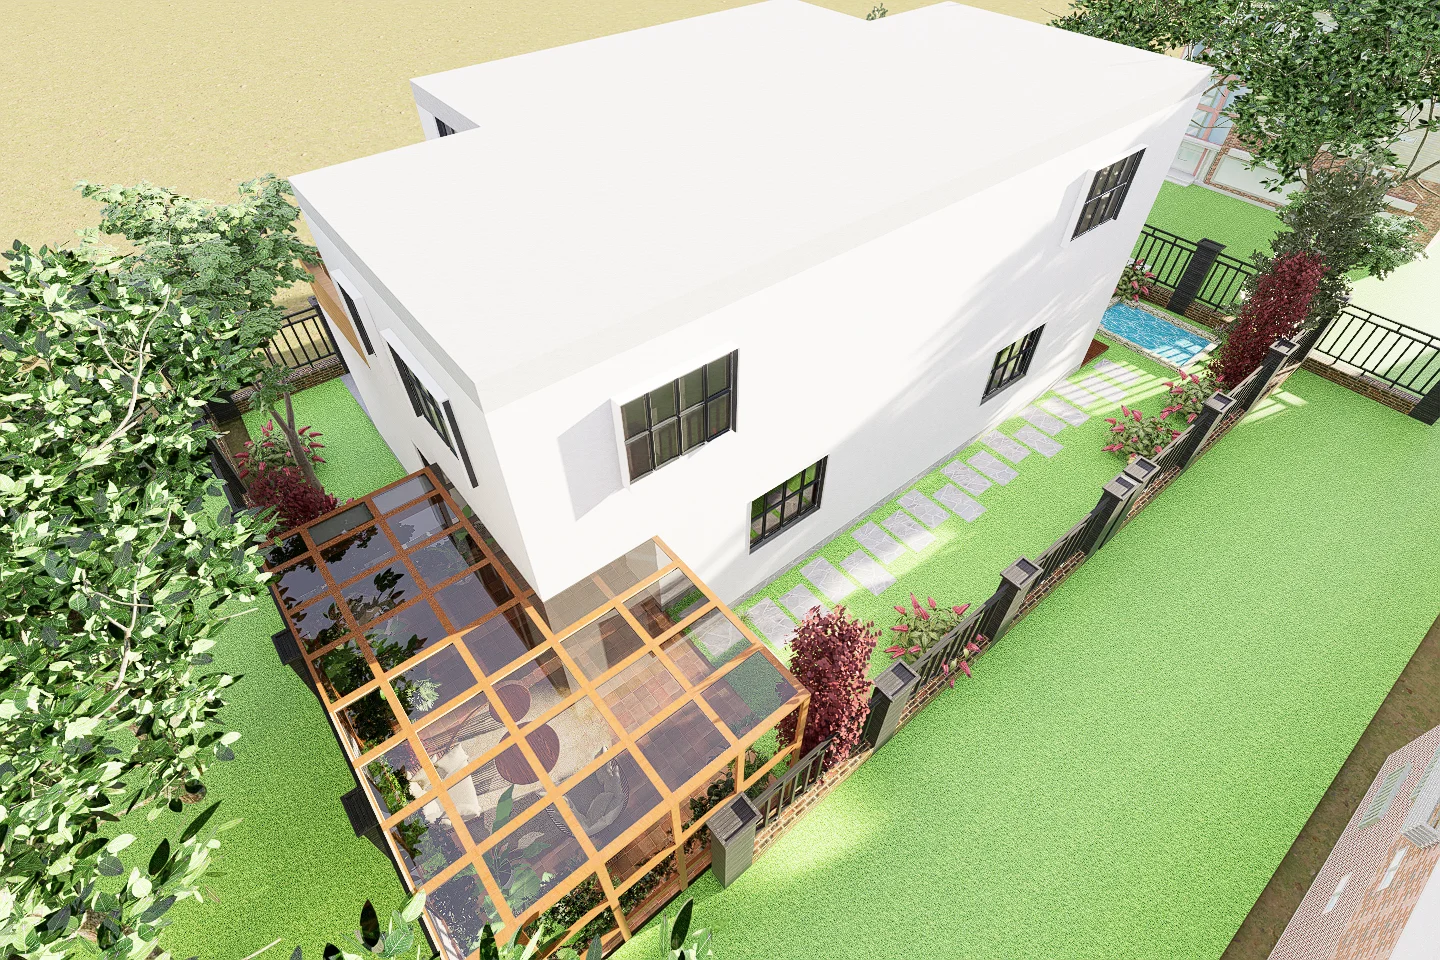
The garden scheme includes a terrace, pond and shaded planting as well as a conservatory. The boards consider sun orientation, surrounding streets and seasonal planting, using species such as serviceberry, butterfly bush and Leyland cypress.
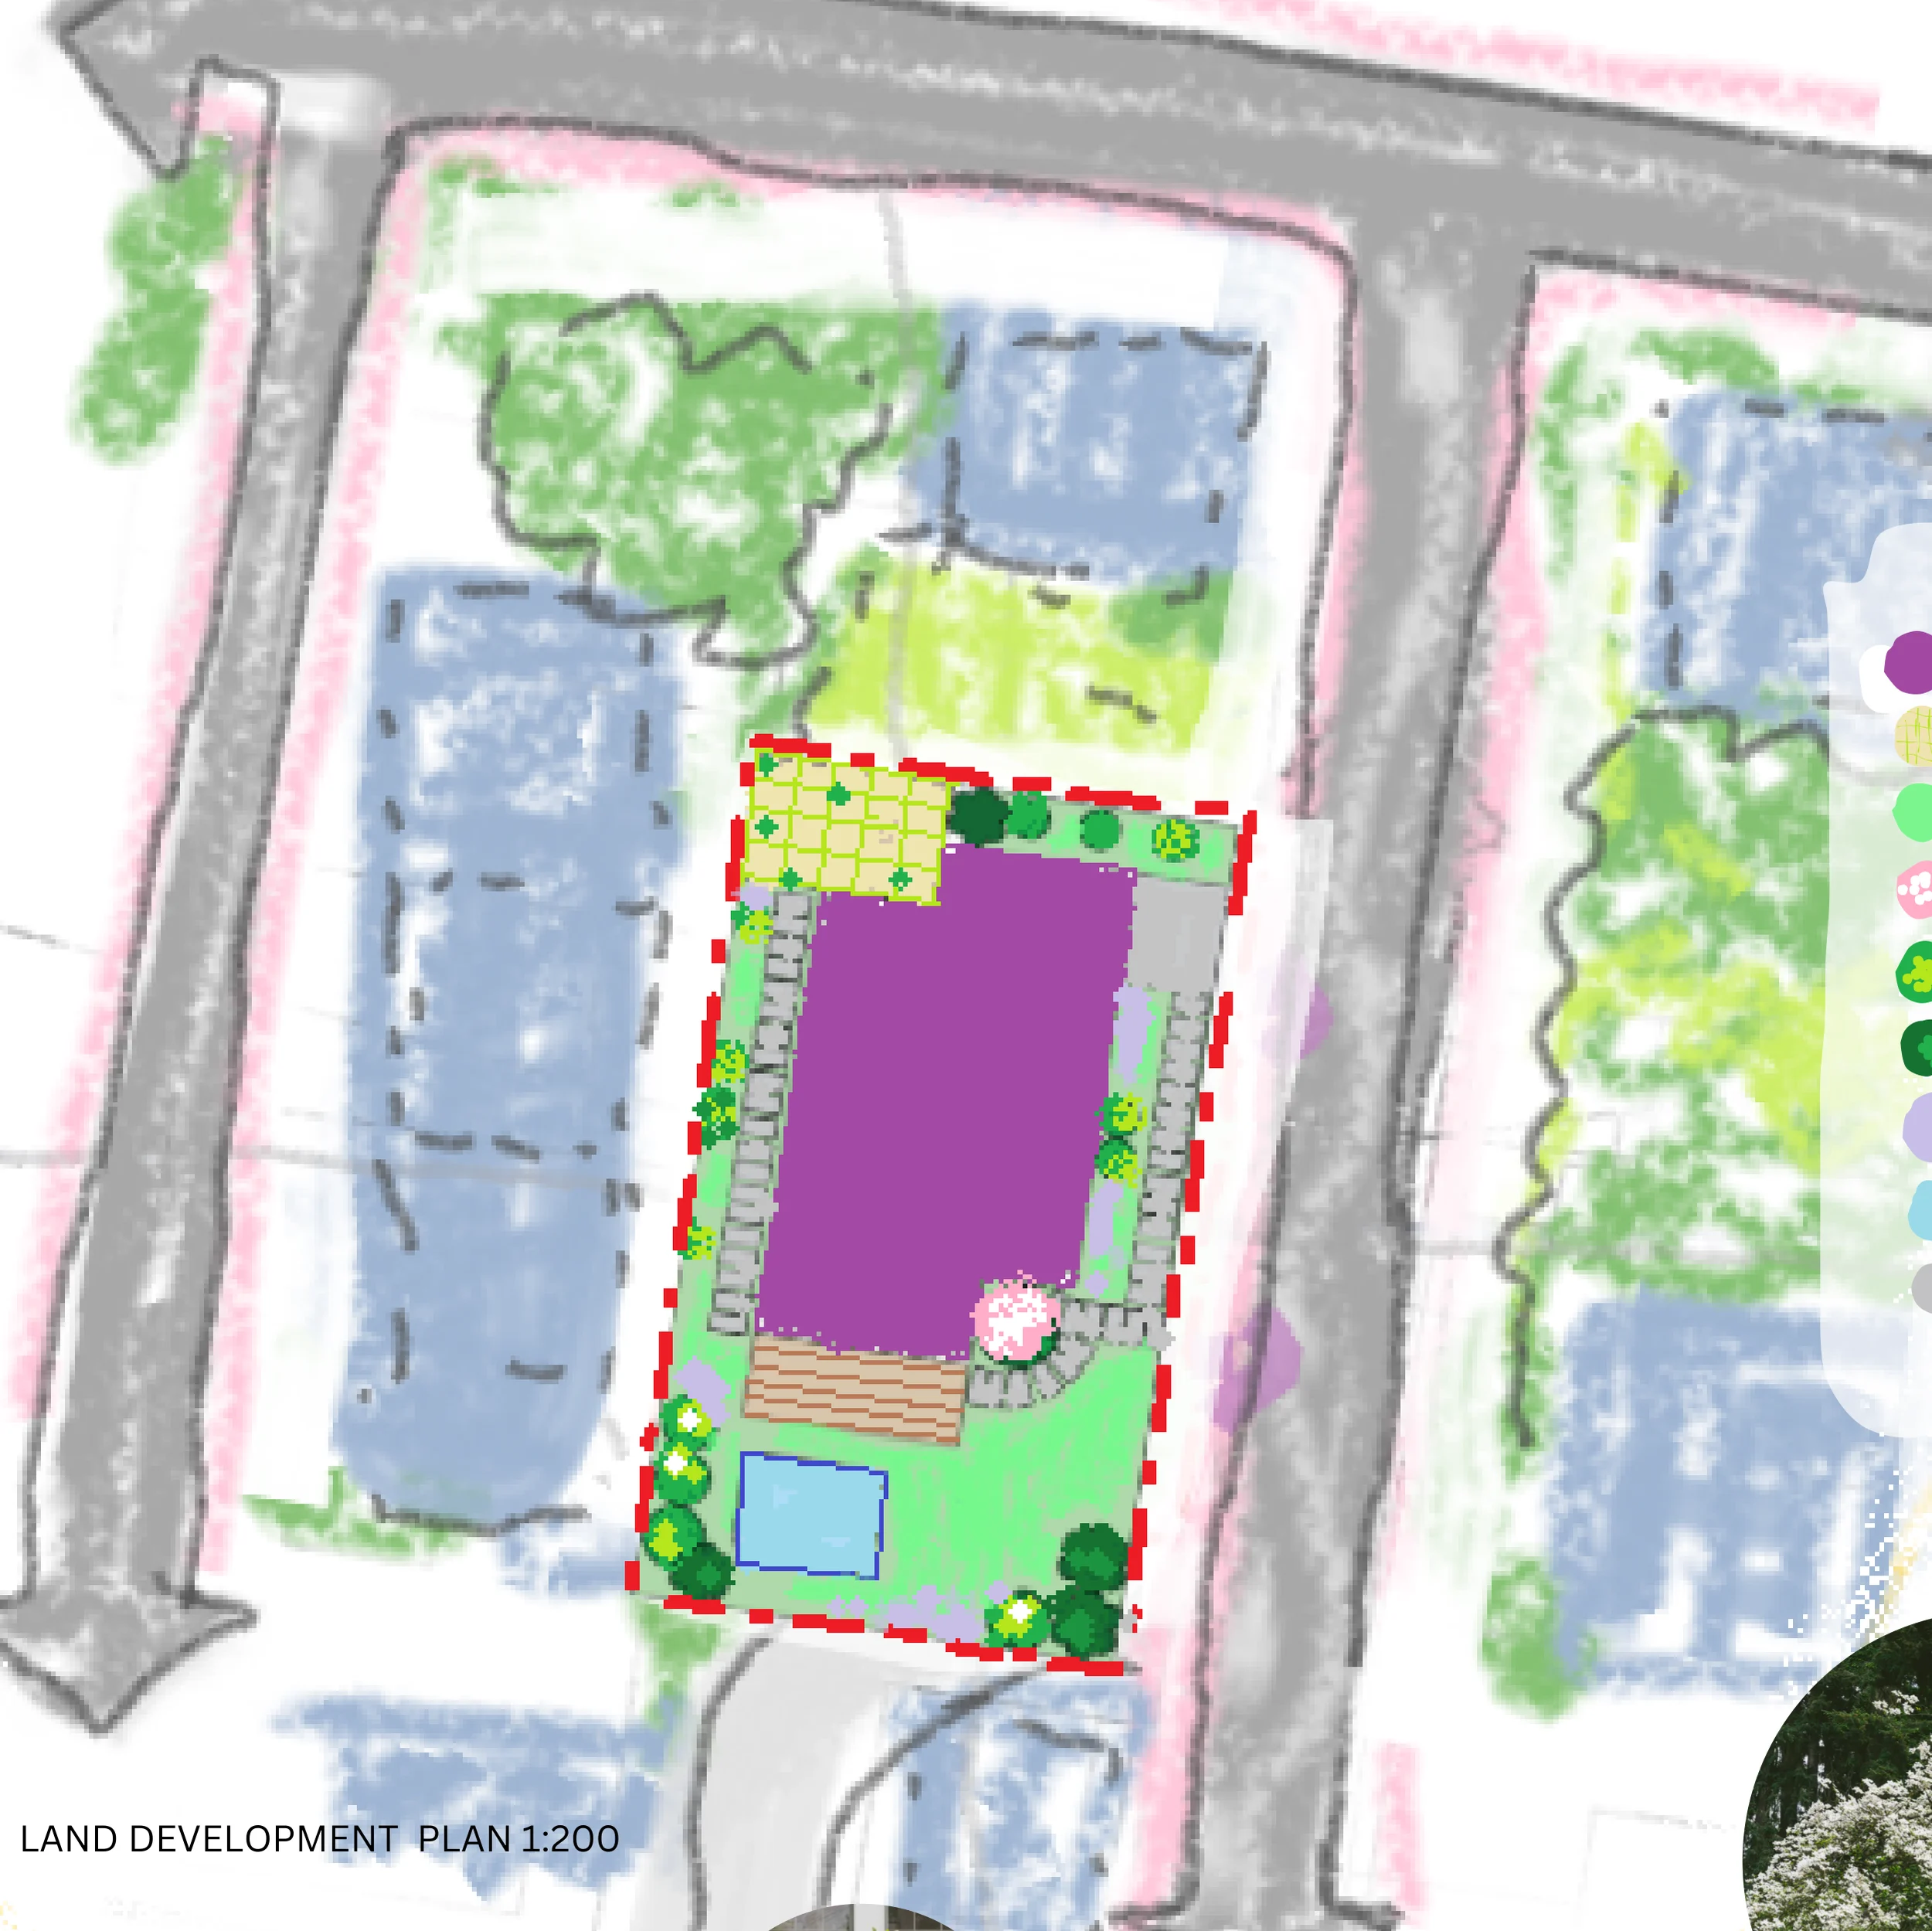
Land development plan with conservatory, pond, terrace and planting↗   Expand image
01 / DrawingLand development plan with conservatory, pond, terrace and planting
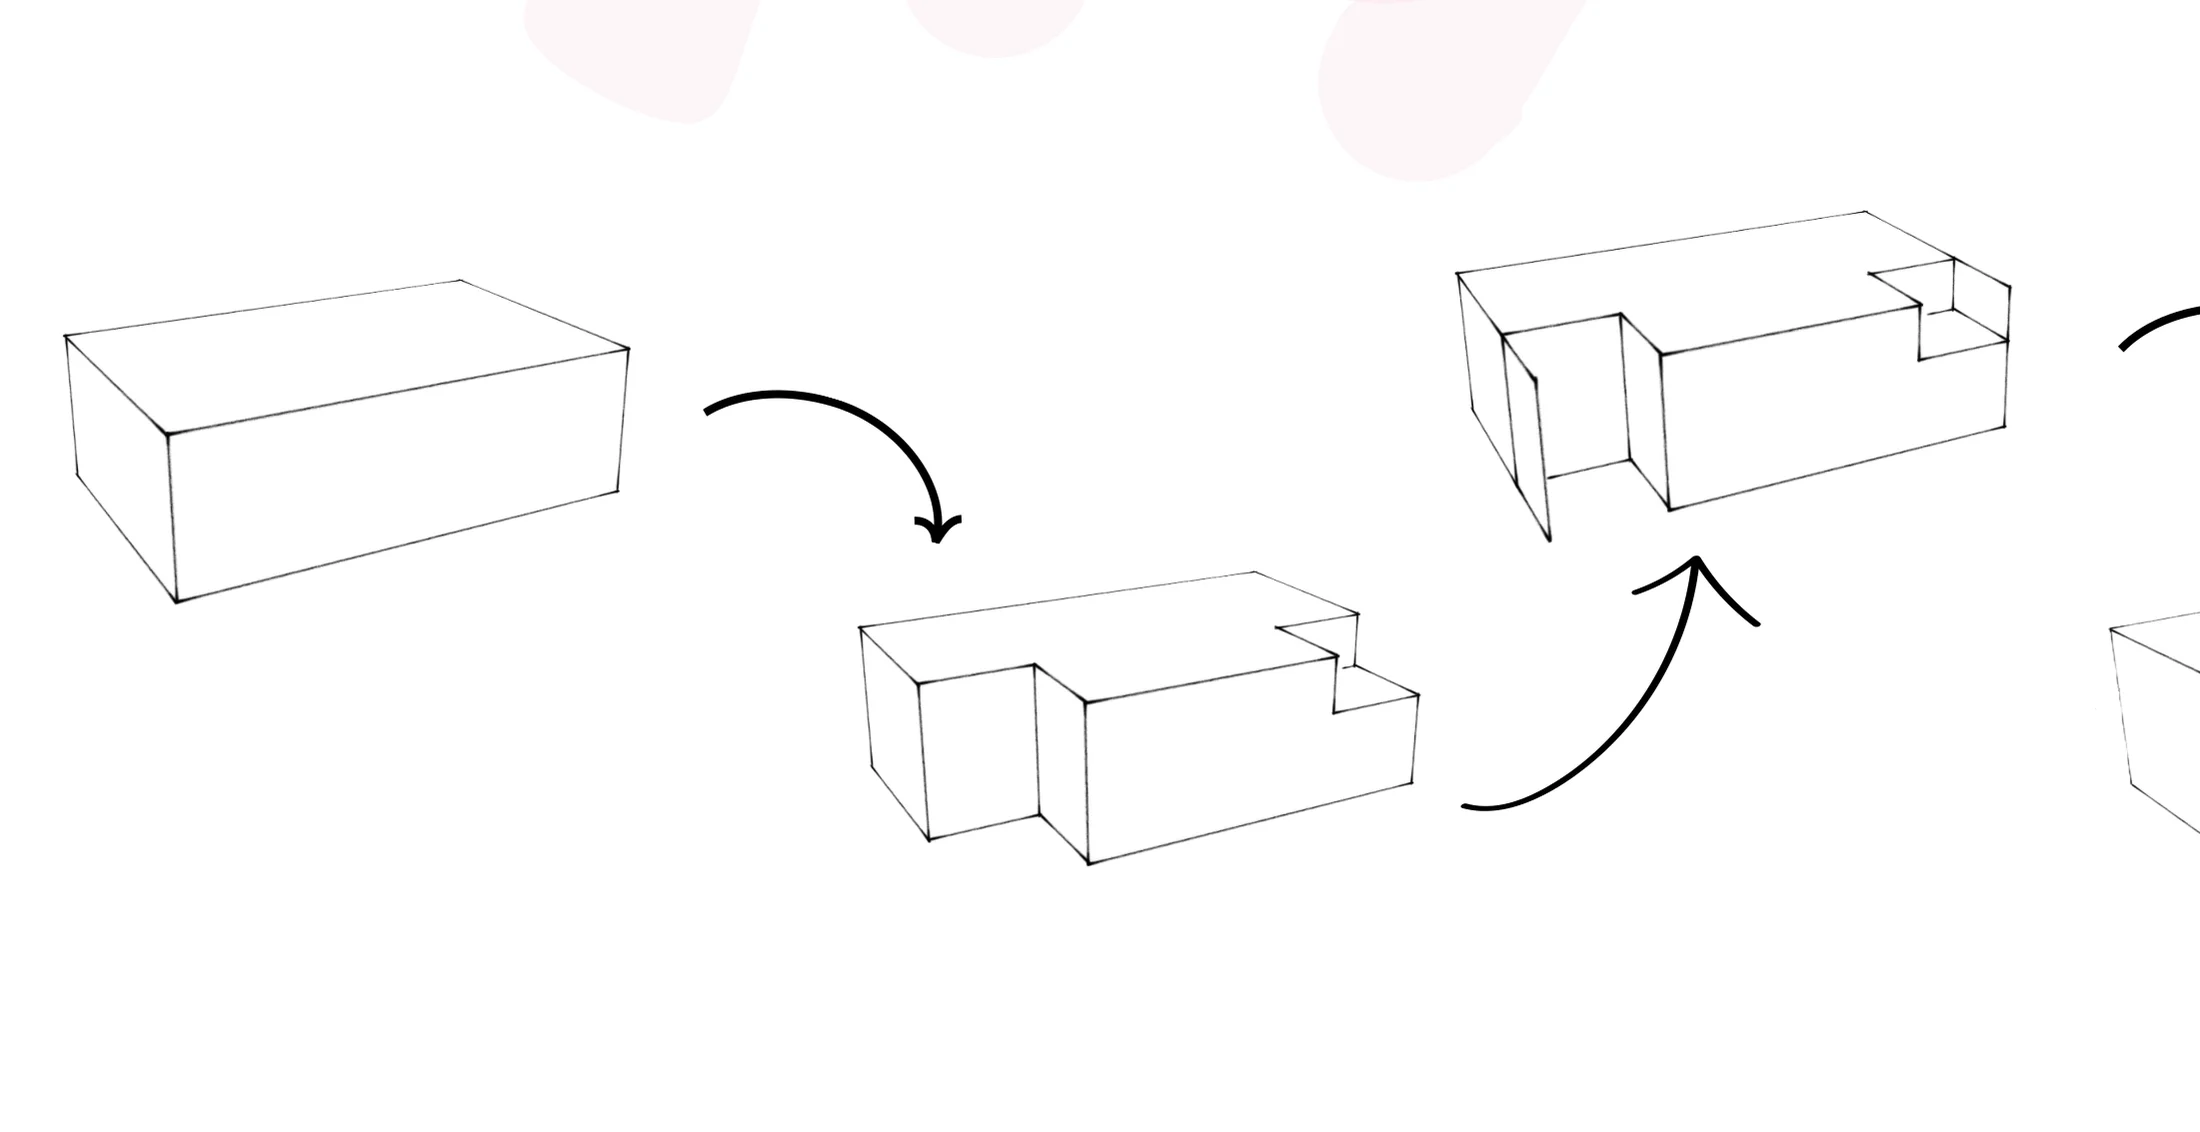
Early diagrams exploring the development of the house volume↗   Expand image
02 / DrawingEarly diagrams exploring the development of the house volume
03 / DAILY LIFE

Living, making, working.

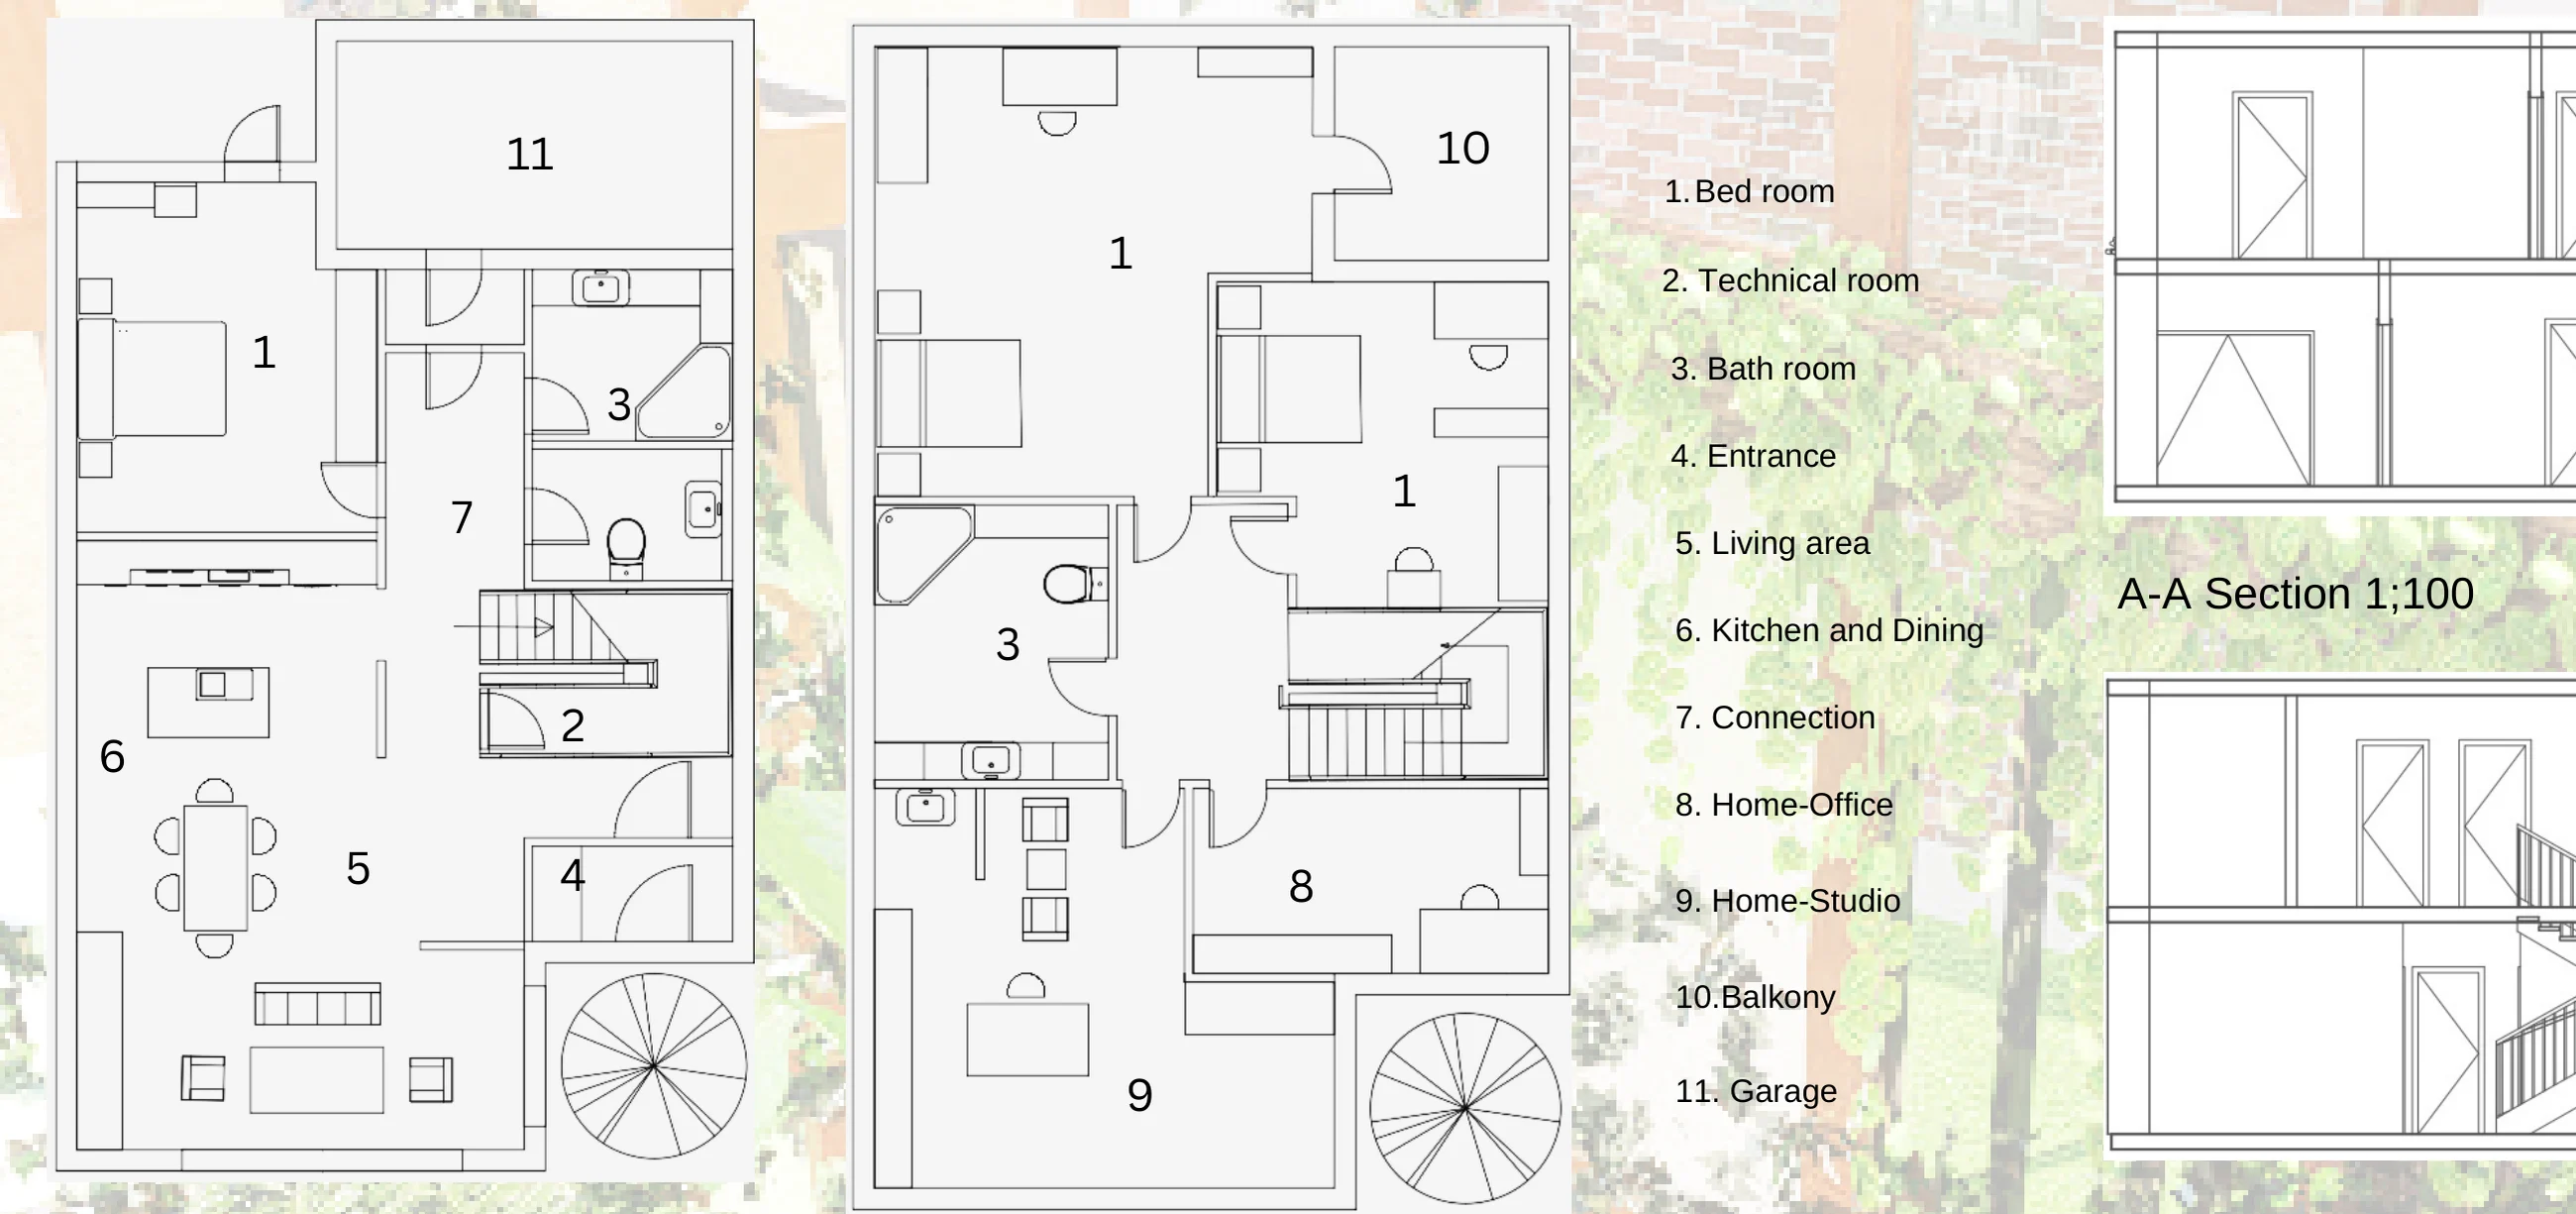
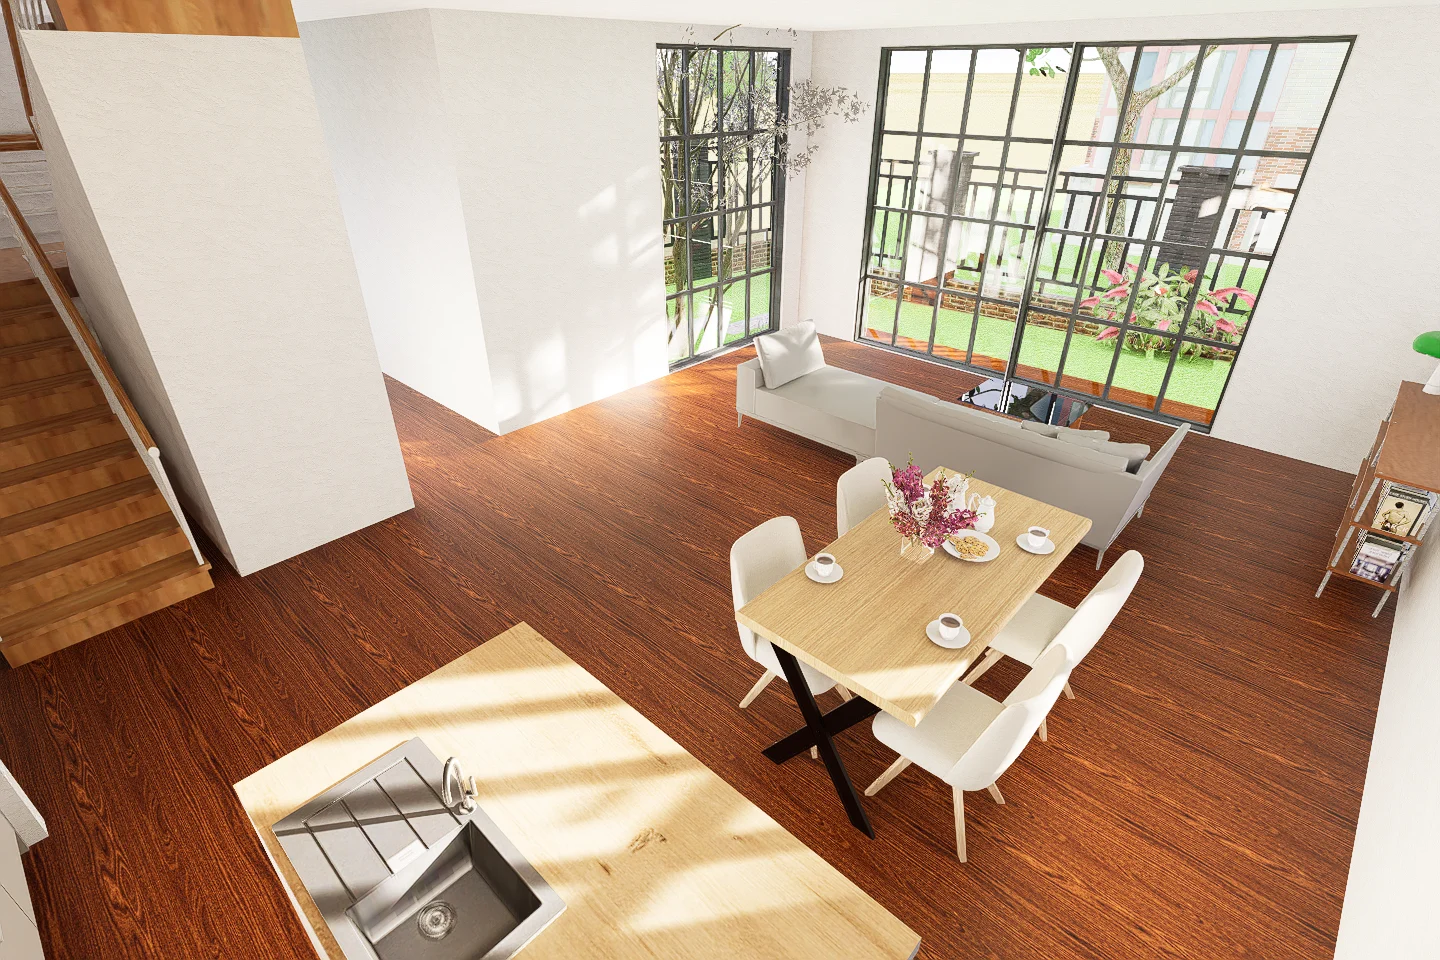
The plans provide a living and dining area, kitchen, bedrooms, home office, home studio and garage. Rendered interior perspectives explore the connection to the landscape through large openings and a warm timber floor.

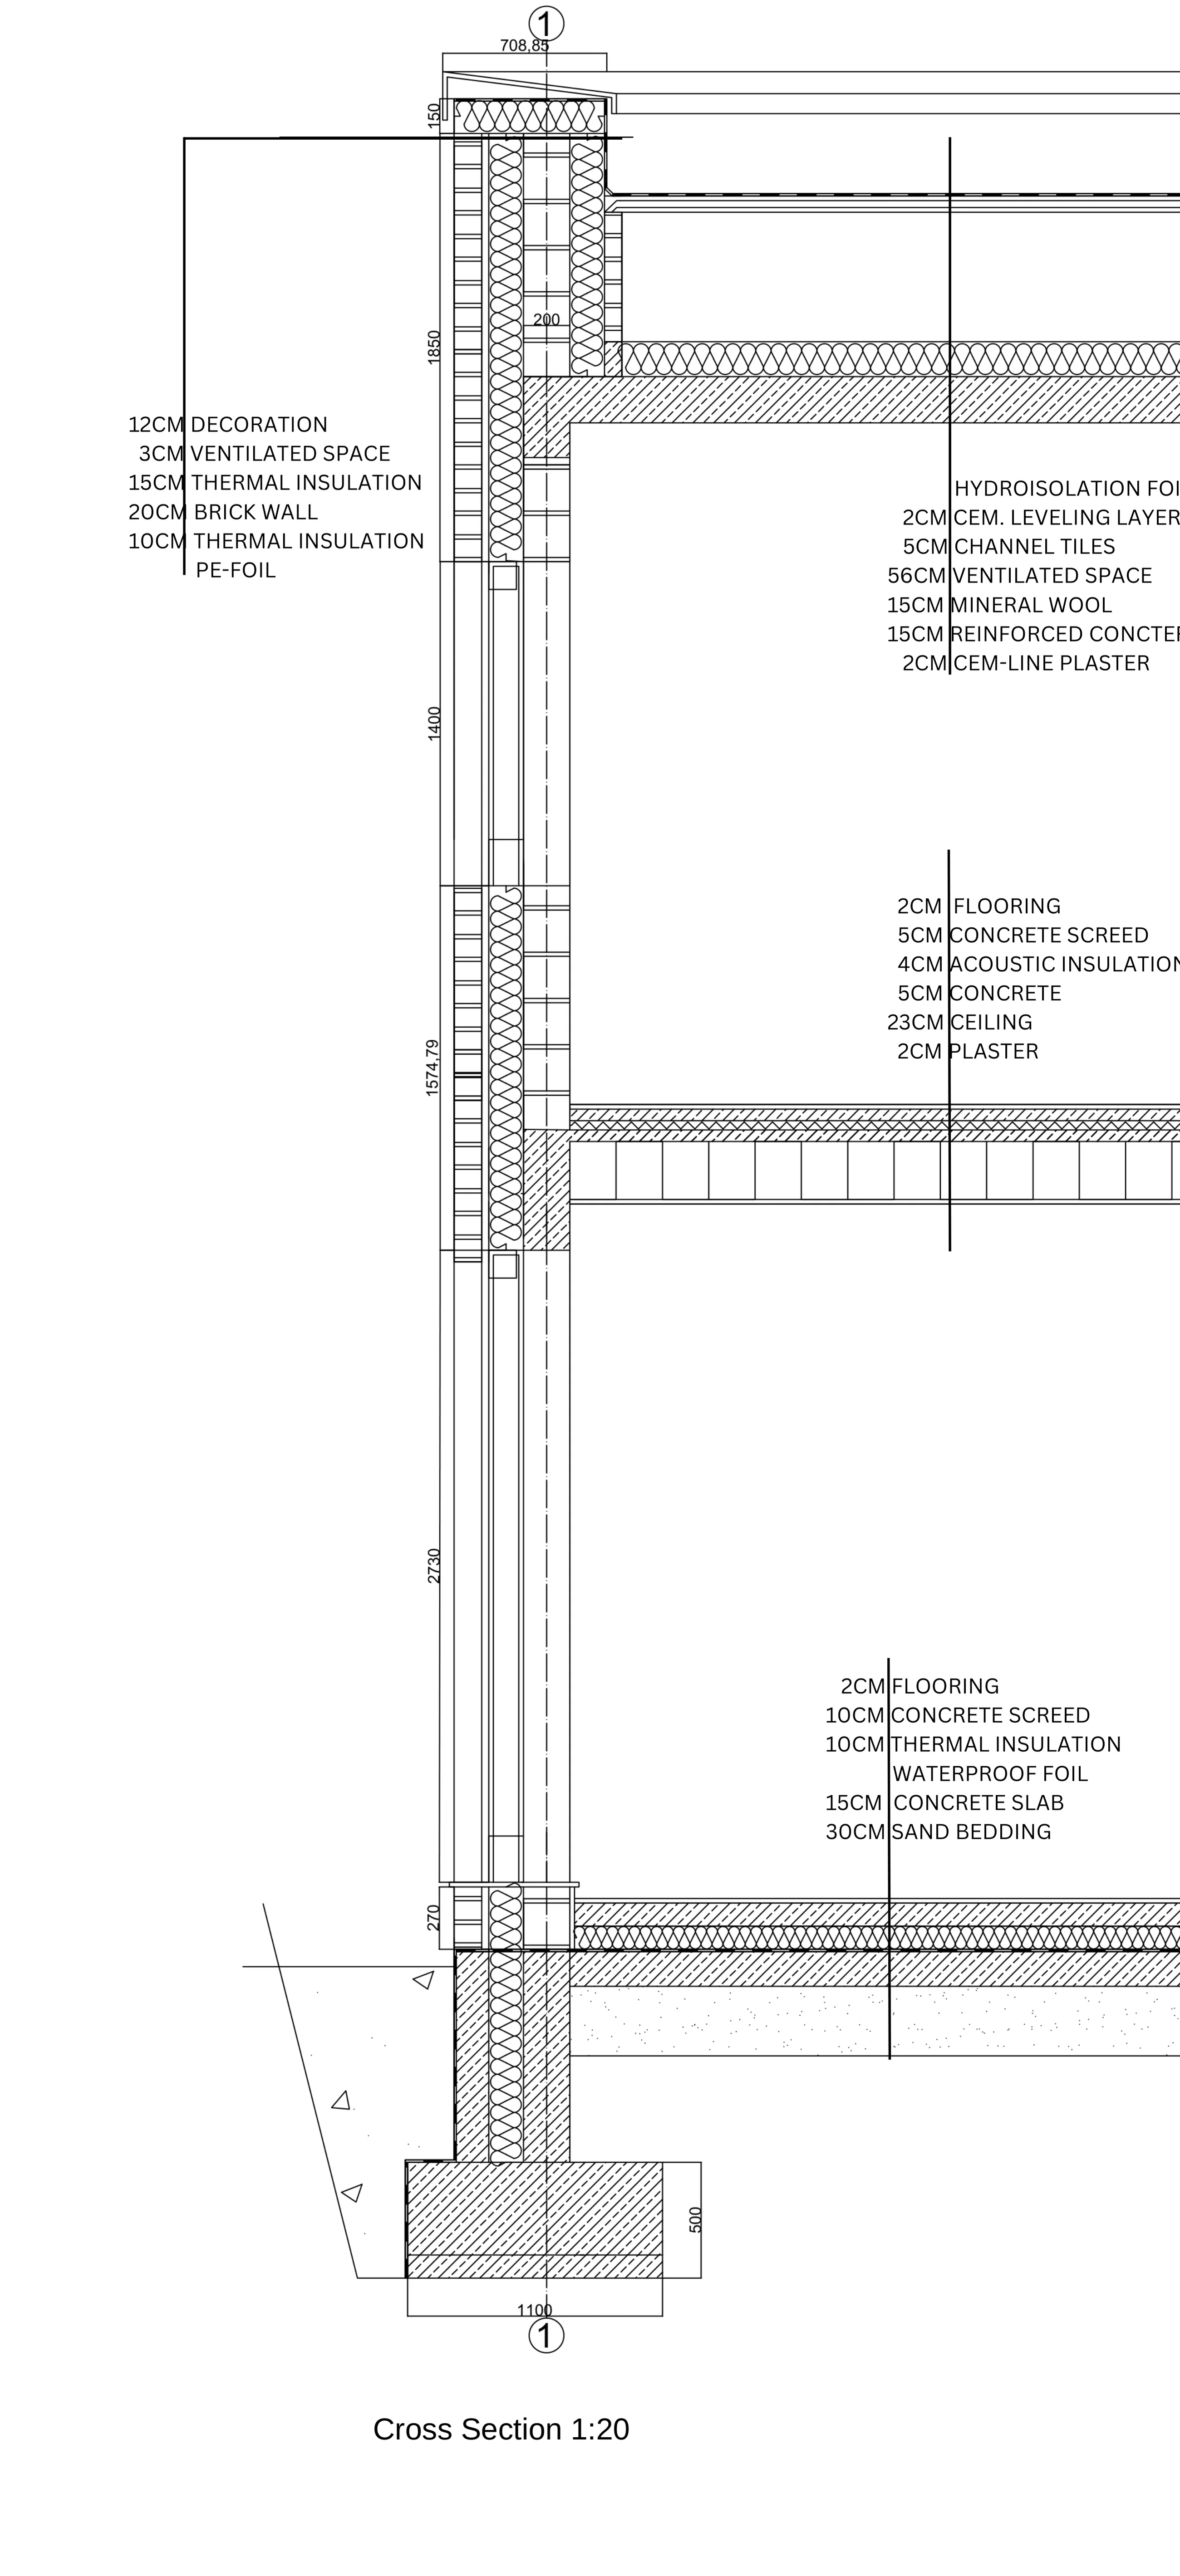
Ground-floor and first-floor plans with section drawings↗   Expand image
01 / DrawingGround-floor and first-floor plans with section drawings
Interior visualization showing dining, living and glazing toward the garden↗   Expand image
02 / VisualInterior visualization showing dining, living and glazing toward the garden
NOTHING IS FINISHED ALL AT ONCE

Every sketch is a place to begin.

Viewing drawing