←   All projectsPROJECT / 02 OF 04
01Cultural Architecture

Punctum House.

House of Culture · Public Use Building

02/04
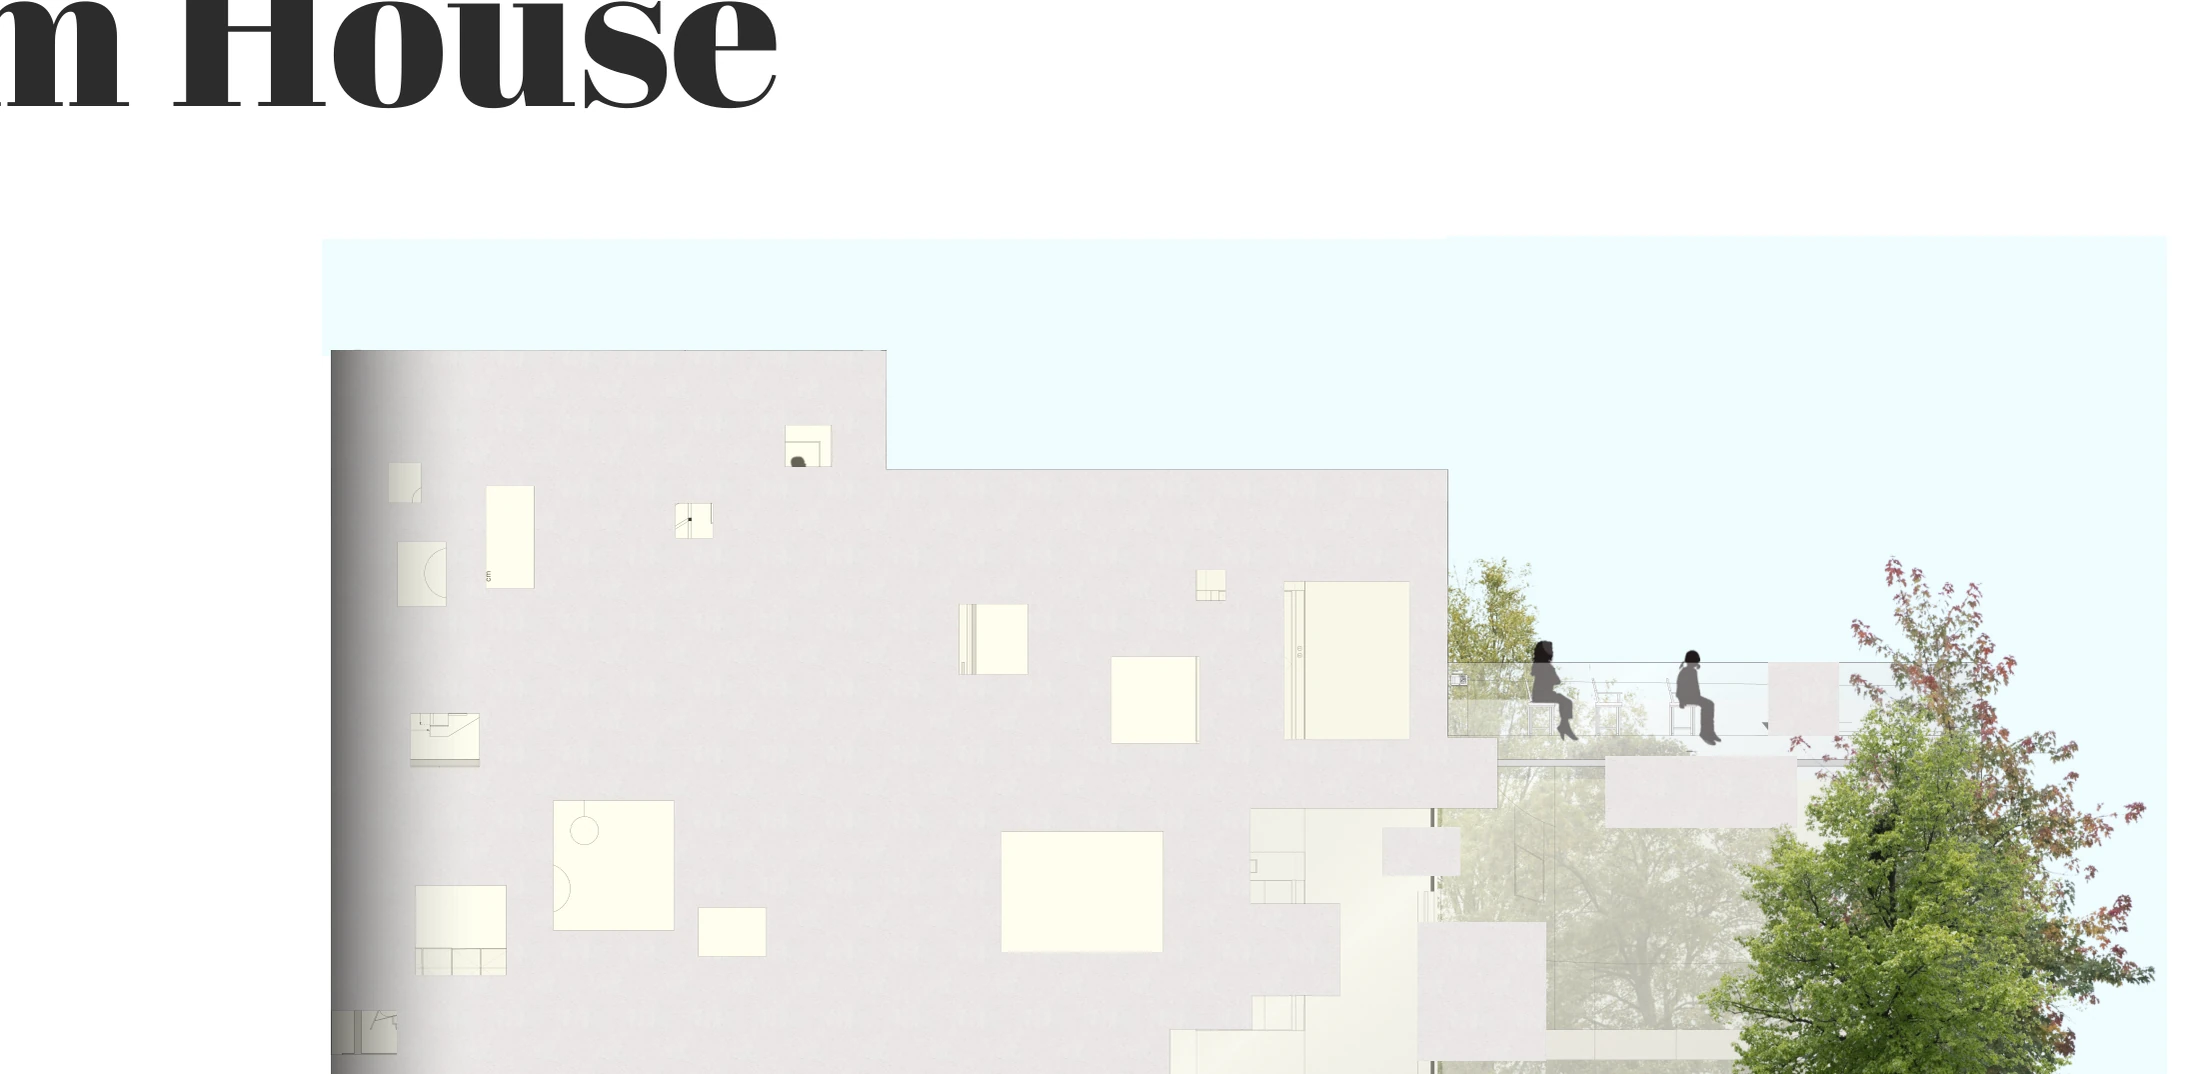
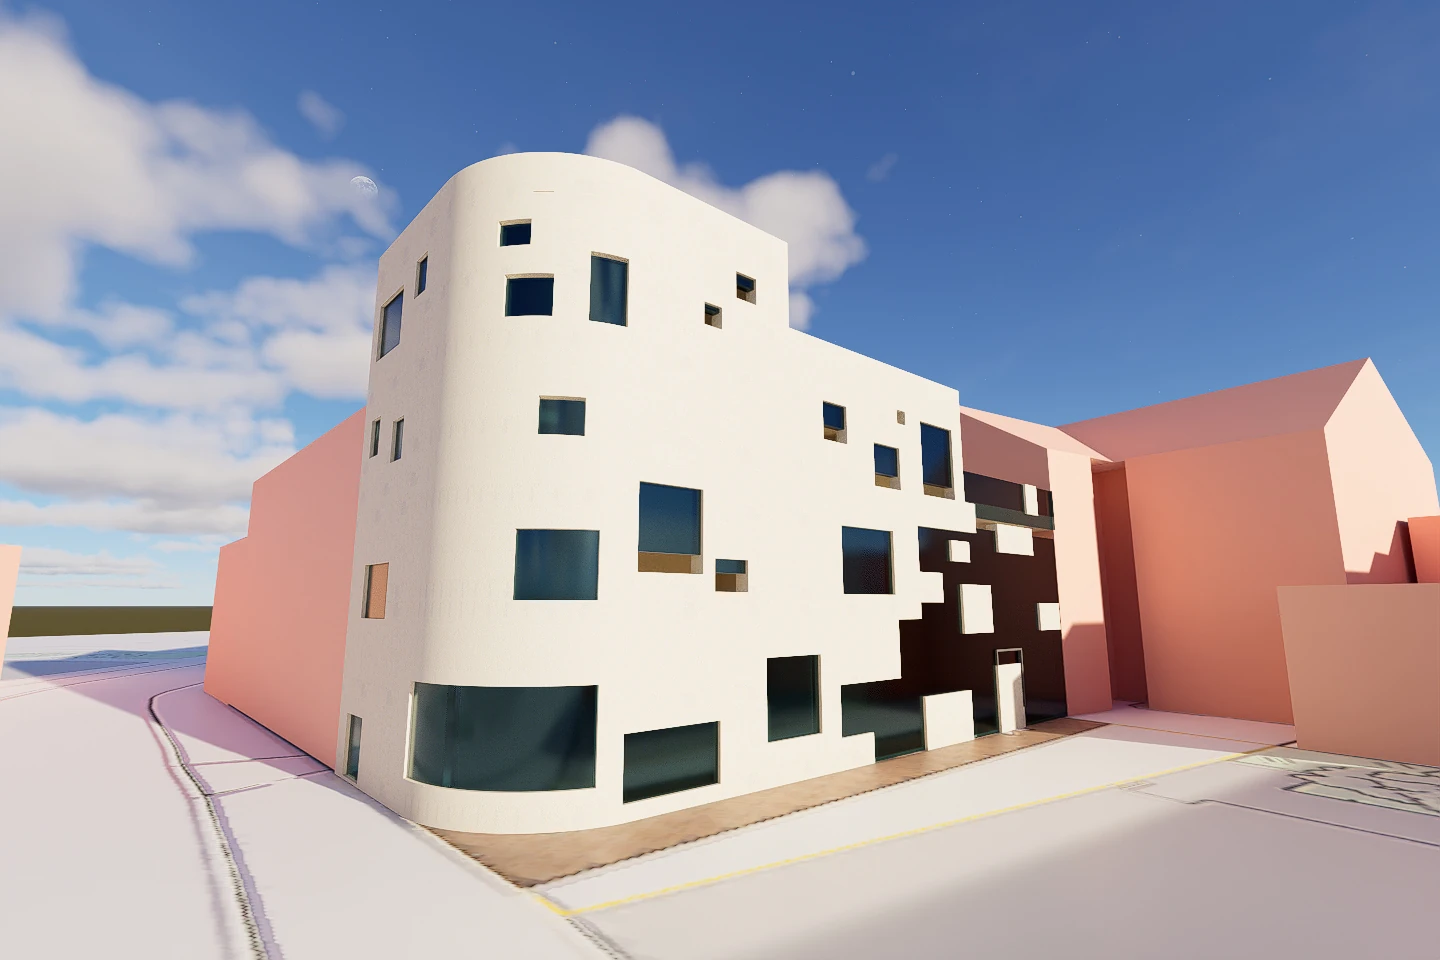
3D model of Punctum House, a white cultural building with asymmetrical small windows integrated between pink neighboring building masses
A NOTE ON THIS PROJECT

Space for
the story.

Punctum House is a proposed house of culture that uses light, carefully framed views and small moments of surprise to draw attention within an urban setting.

02 / THE IDEA

From first thought
to form.

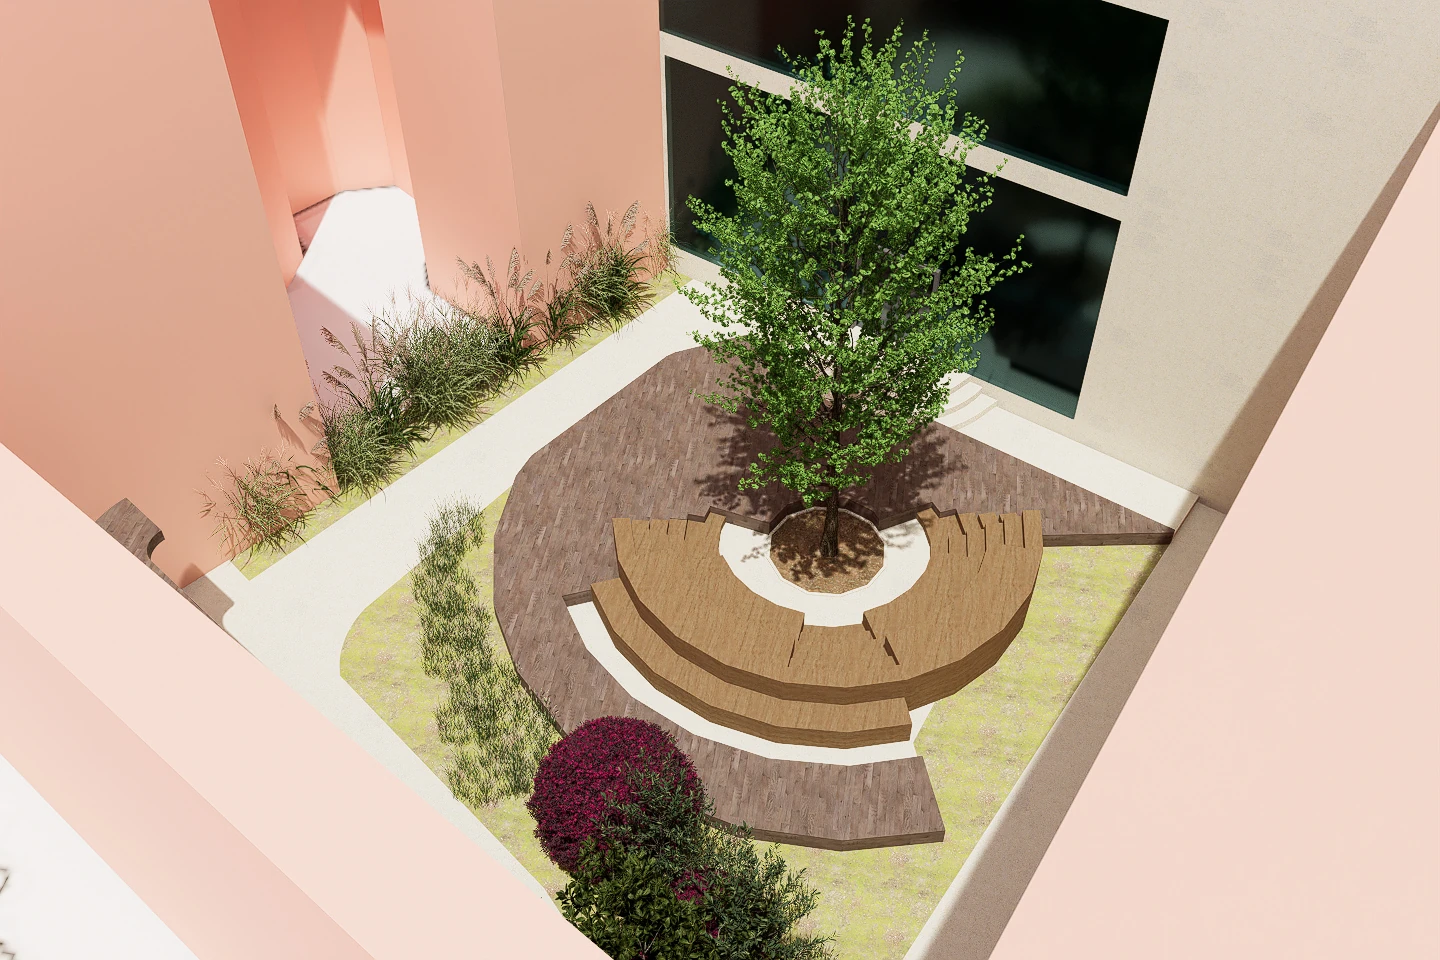
Inspired by the notion of the punctum, the project introduces a series of architectural moments within the urban fabric. A passage between two gardens becomes the central gesture: a public connection that also offers a quieter space for looking, meeting and experiencing culture.

02 / PUBLIC REALM

Two gardens, one passage.

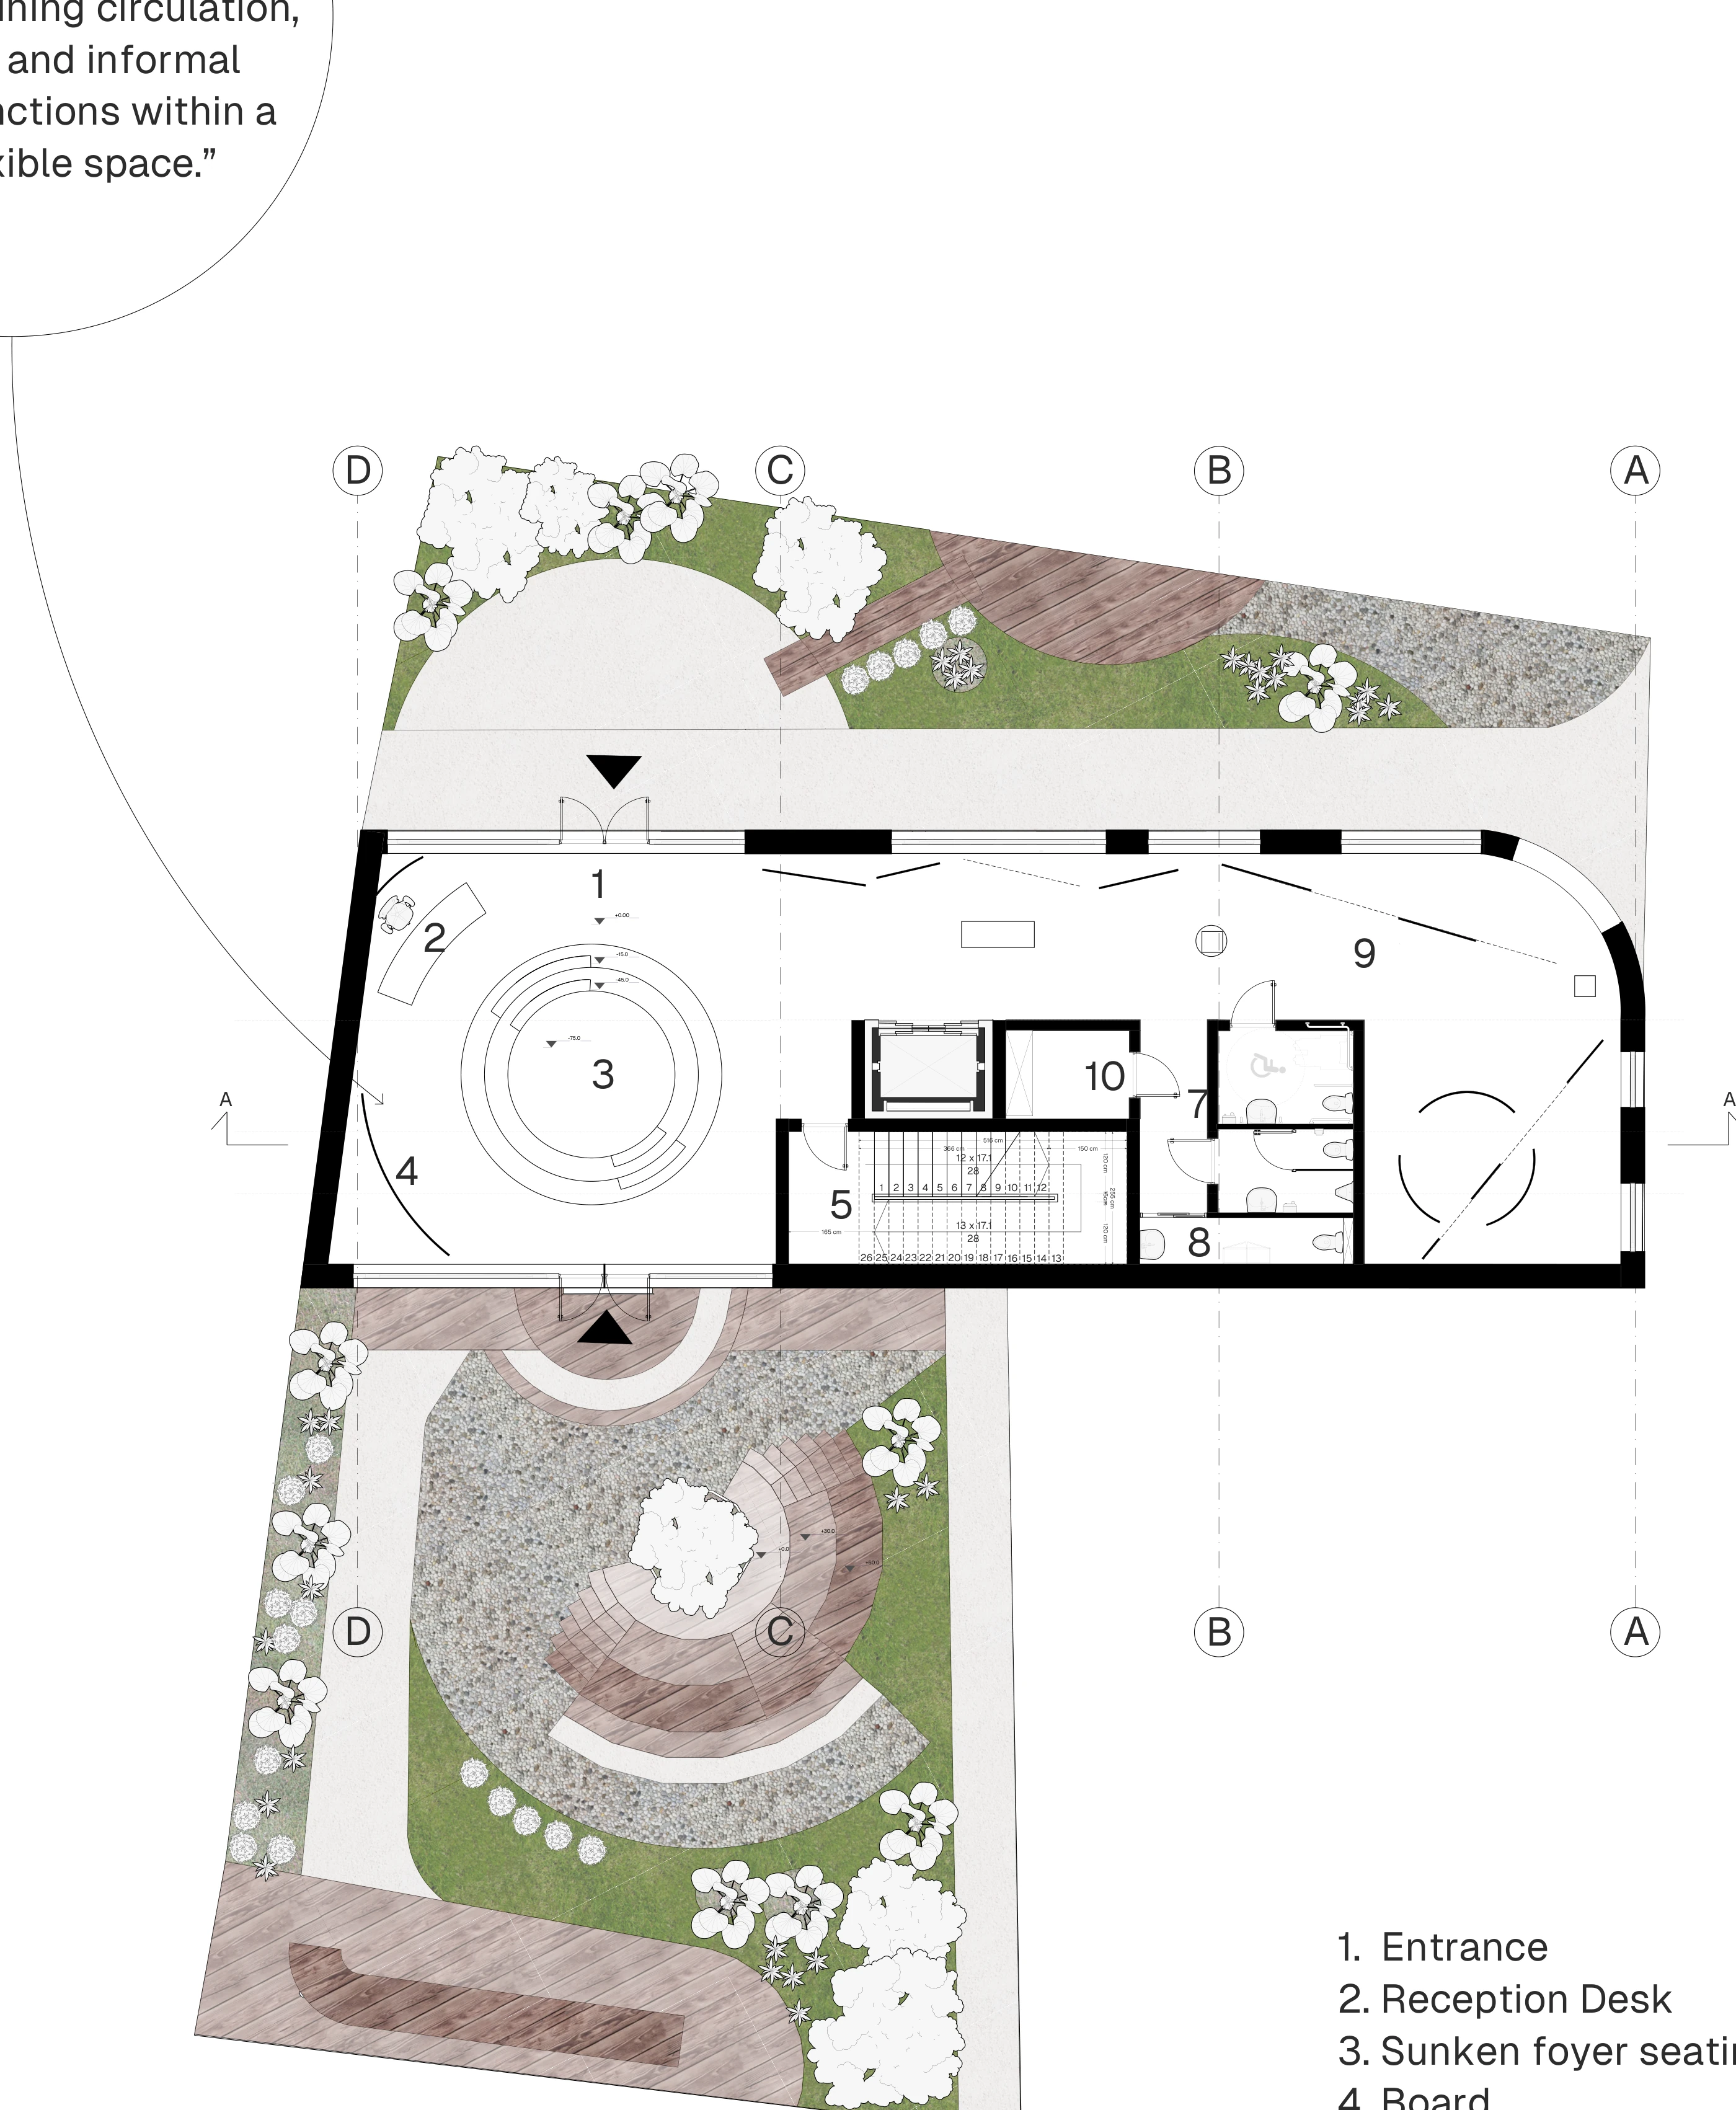
The ground-floor foyer is imagined as a transparent public passage linking two landscaped spaces. Rather than separating movement and exhibition, the plan brings reception, a sunken seating area, circulation and informal display into one flexible ground-floor zone.
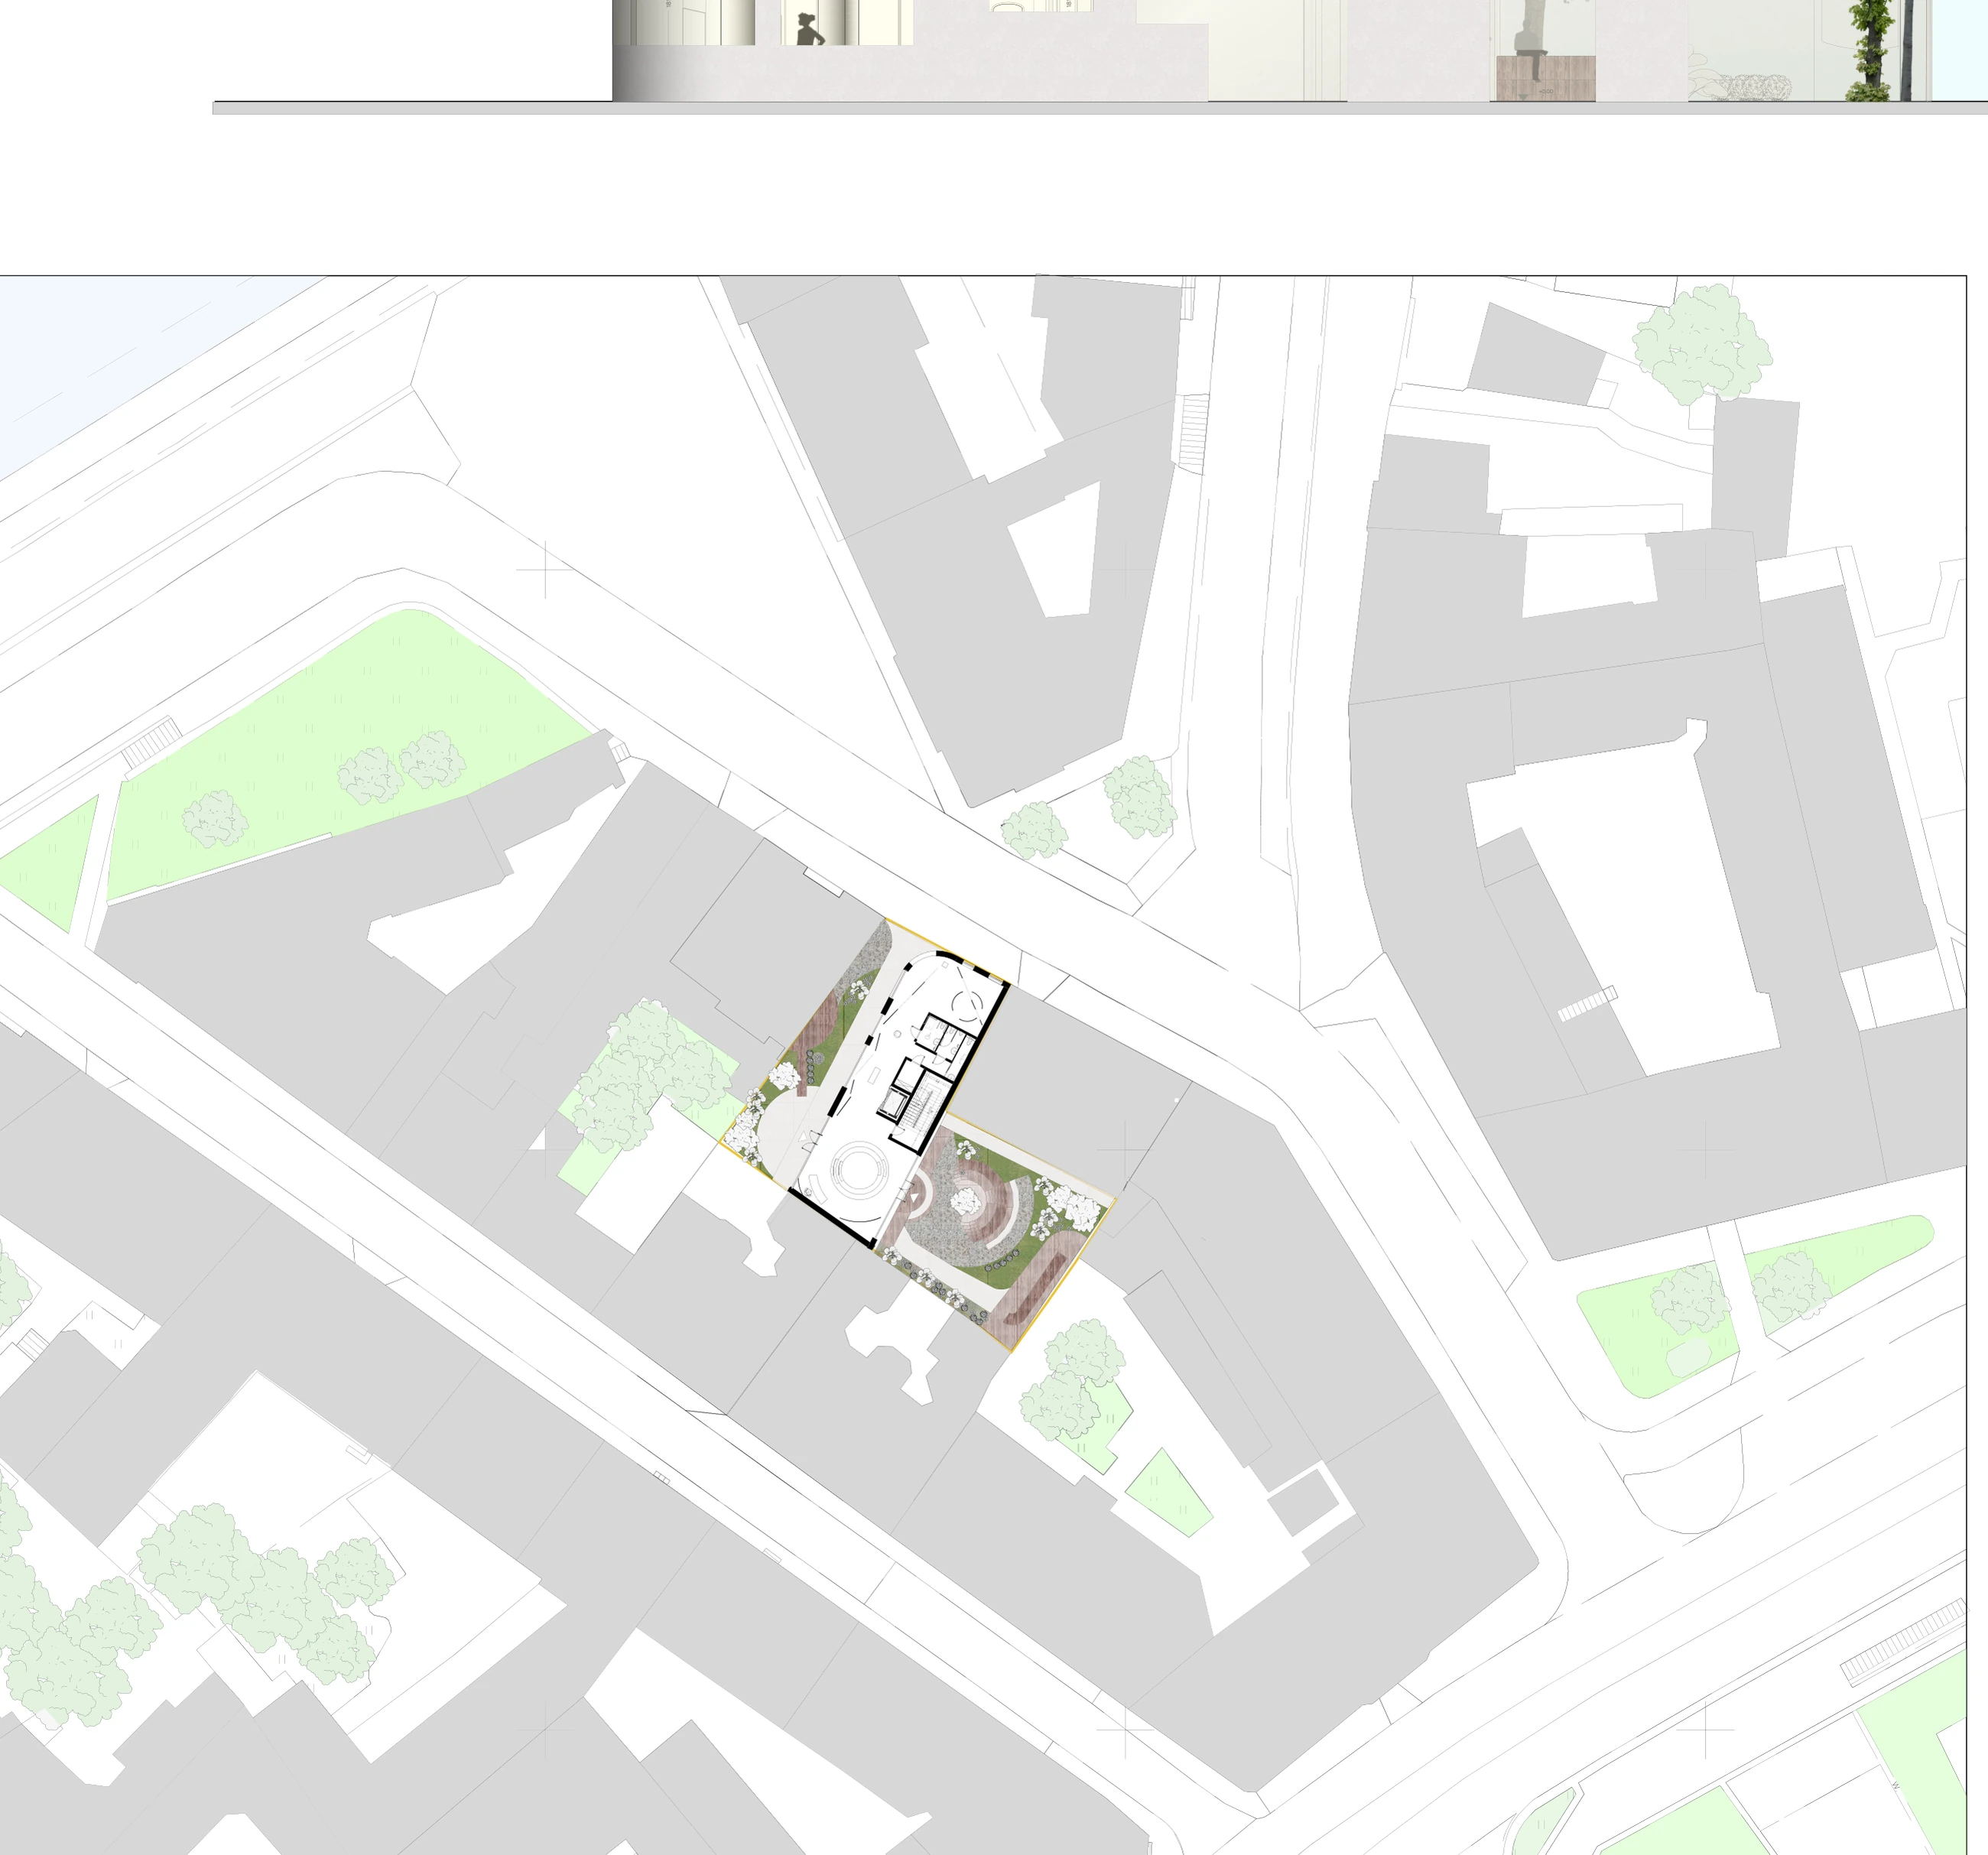
Urban site plan situating the cultural building↗   Expand image
01 / DrawingUrban site plan situating the cultural building
Ground-floor plan with foyer, reception, exhibition and public gardens↗   Expand image
02 / DrawingGround-floor plan with foyer, reception, exhibition and public gardens
03 / PROGRAMME

Culture across levels.

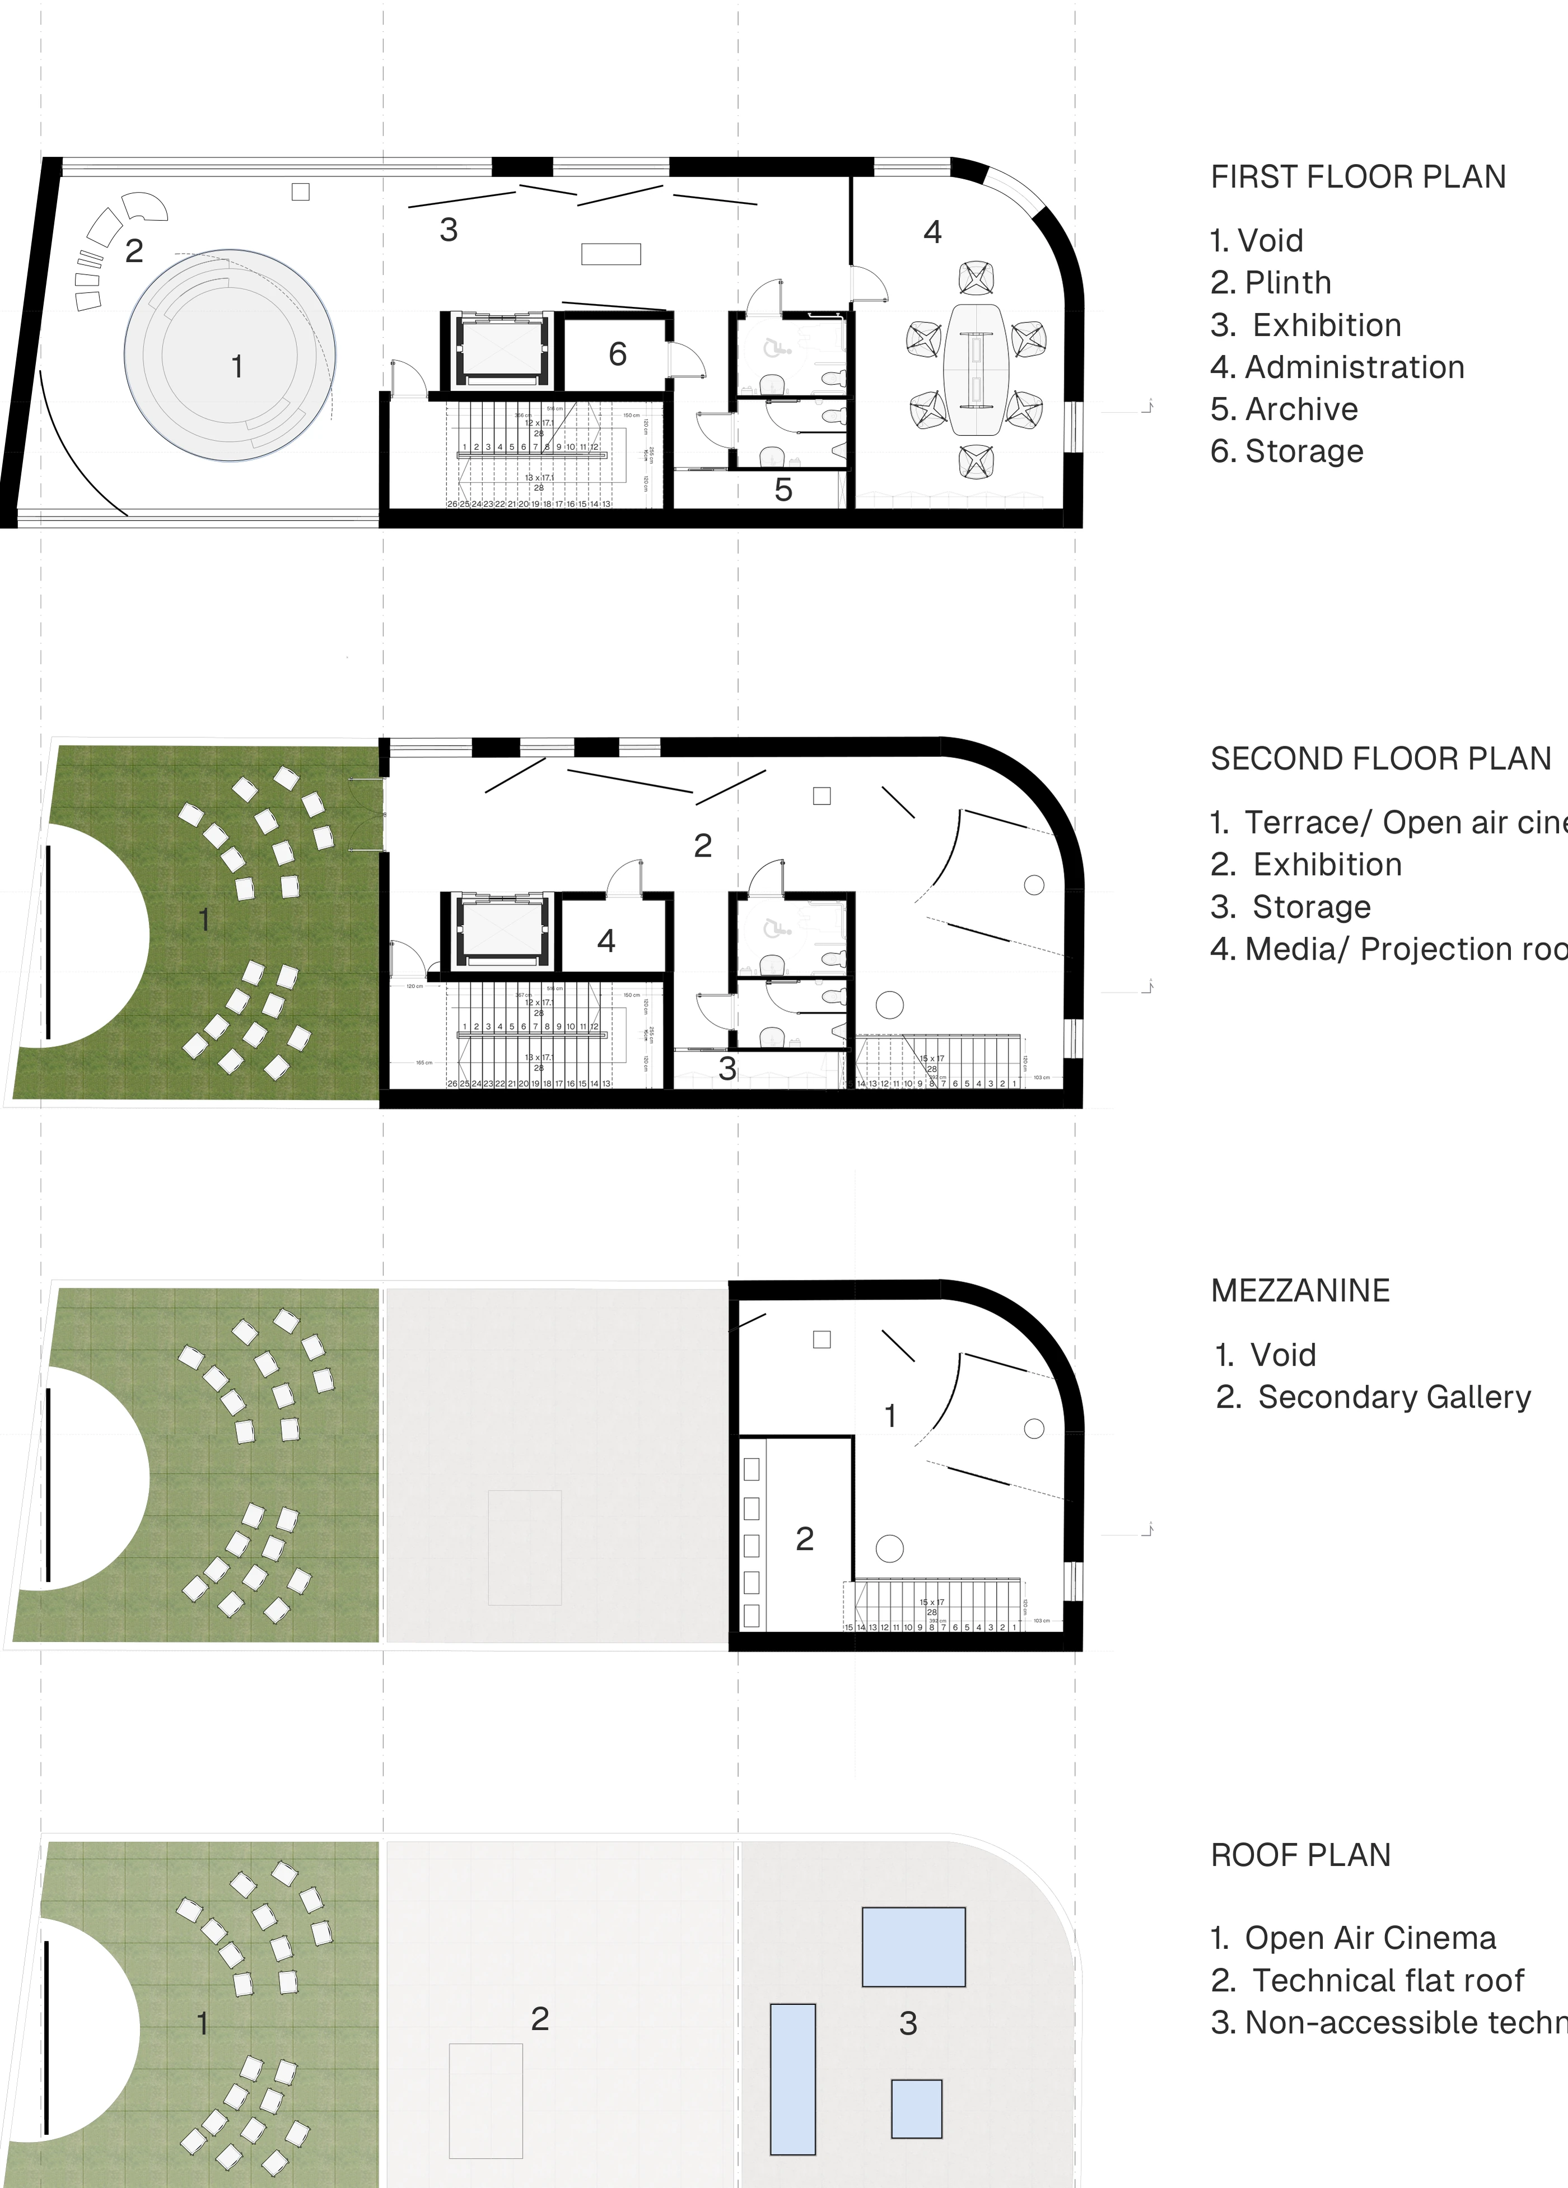
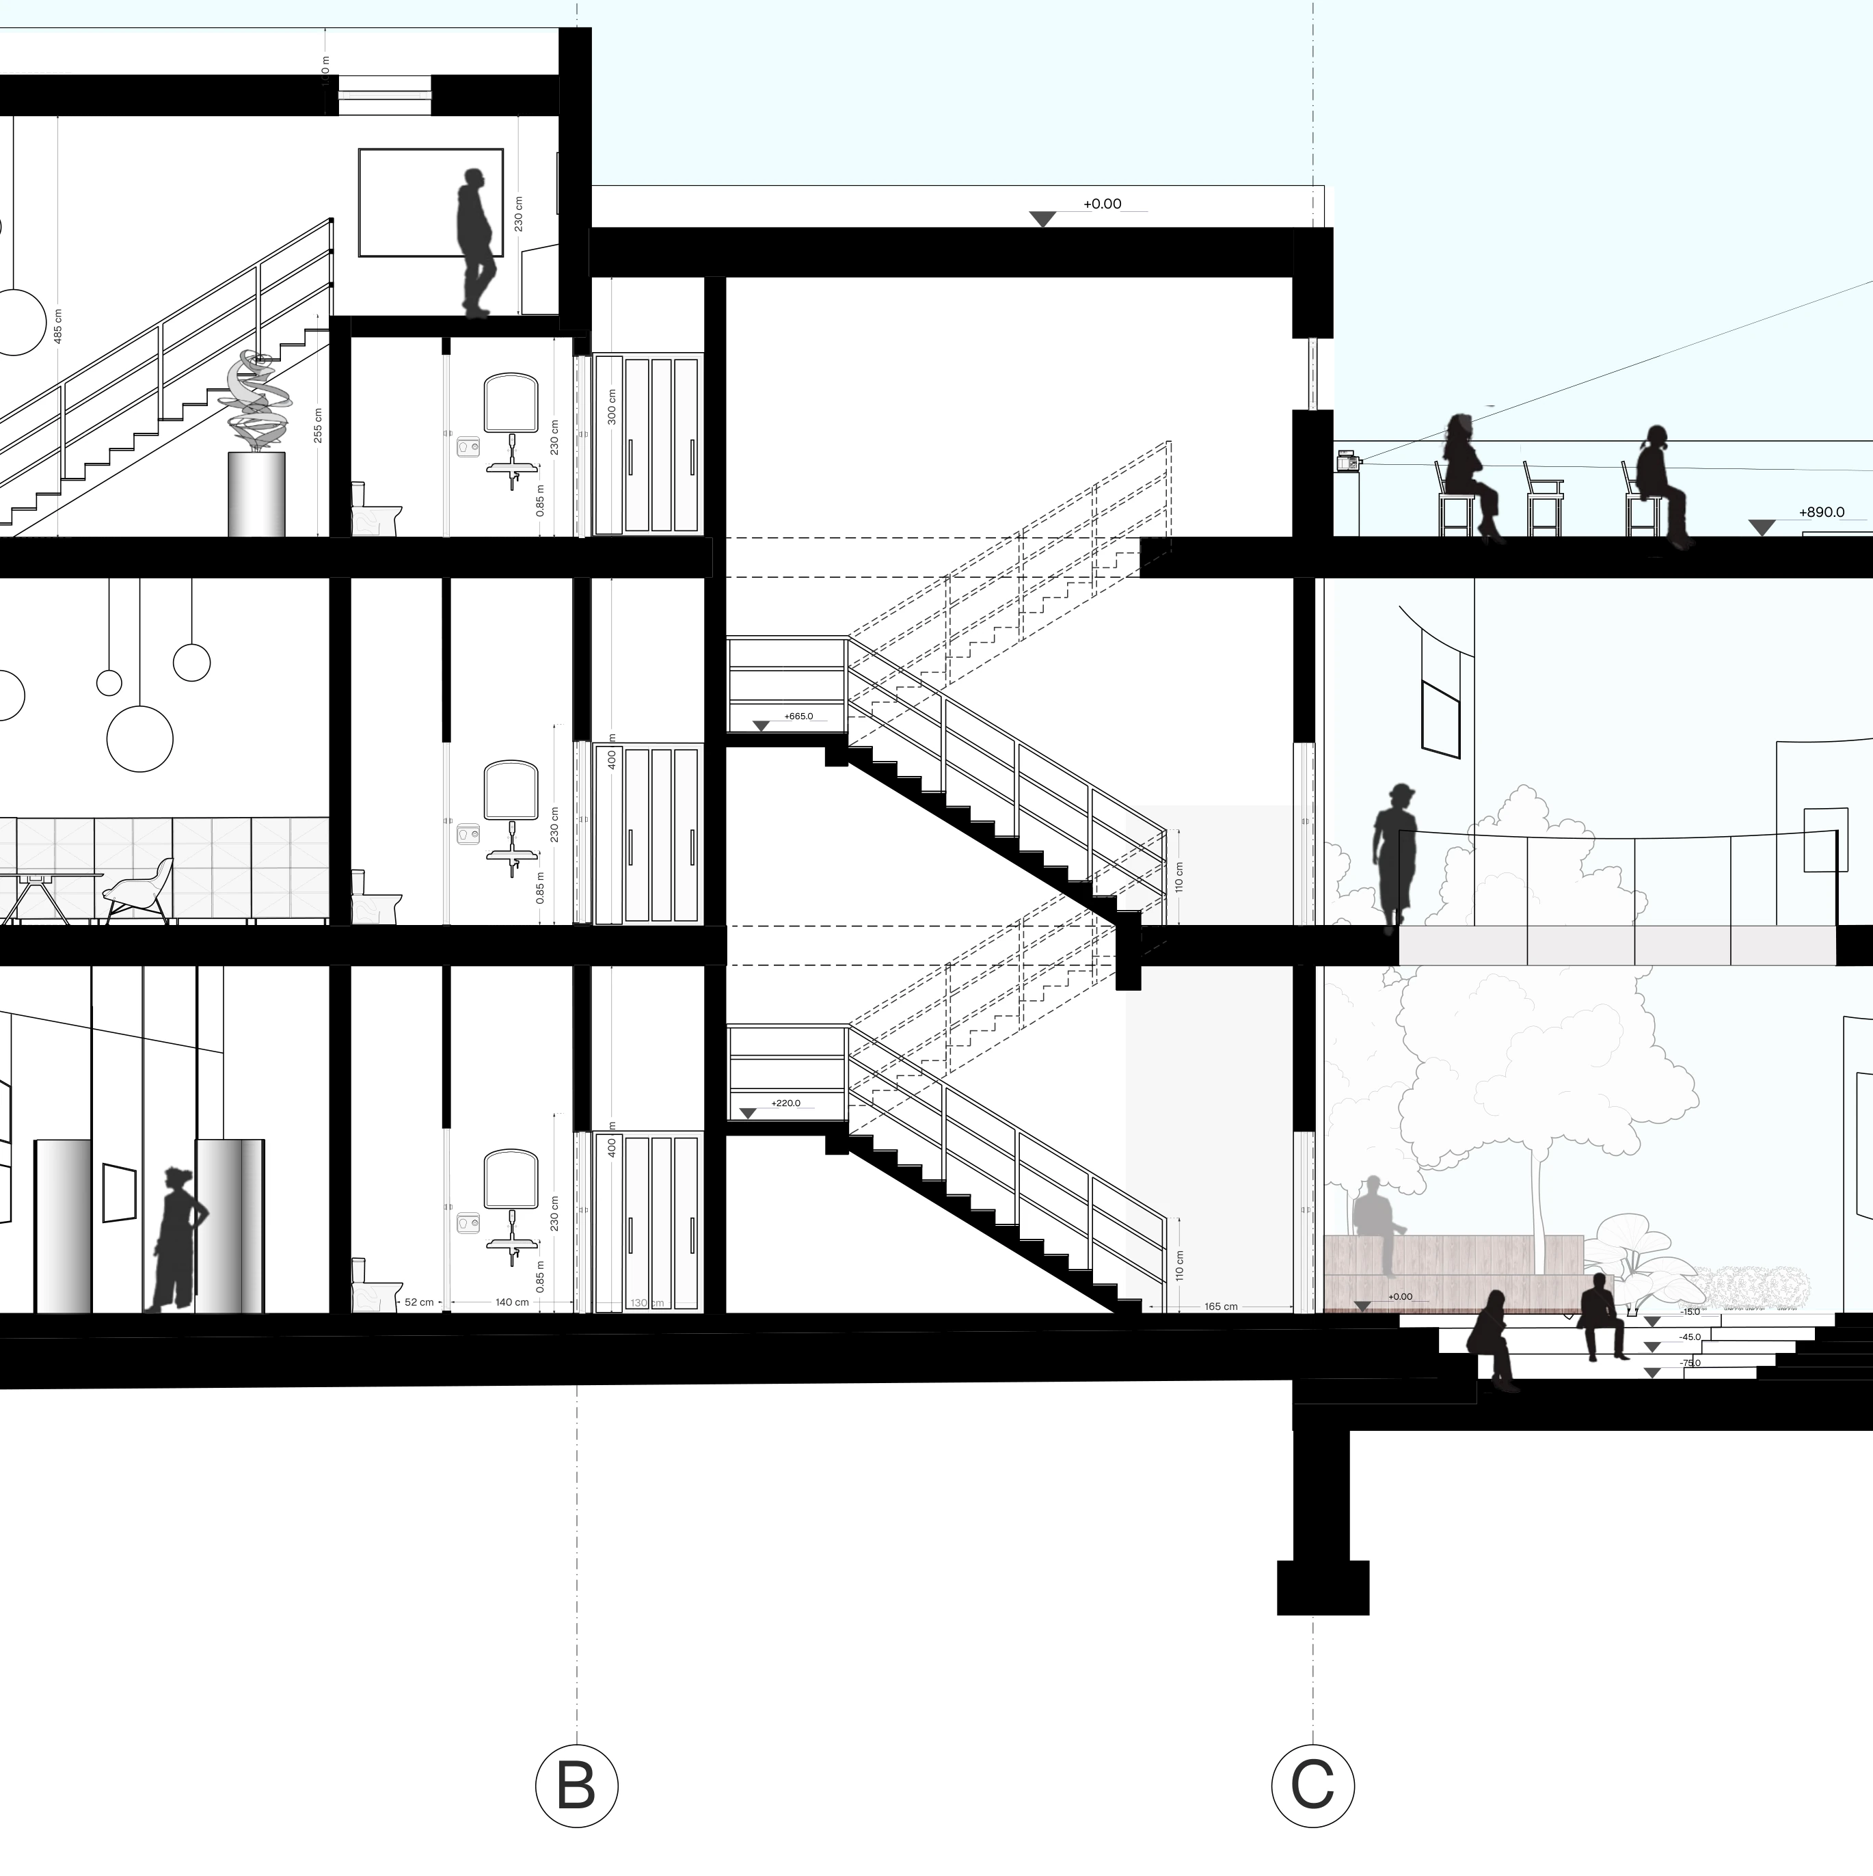
Upper levels accommodate exhibition rooms, administration and archives; a roof terrace is proposed as an open-air cinema. A mezzanine gallery adds another point from which to experience the building.

Upper-floor, mezzanine and roof plans↗   Expand image
01 / DrawingUpper-floor, mezzanine and roof plans
NOTHING IS FINISHED ALL AT ONCE

Every sketch is a place to begin.

Viewing drawing